ISO 9001 Certified Manufacturer 360° Factory Tour

Company Tour

Testing Center and Equipment

Spectra, surface figure, surface quality and dimensions — all tested in-house

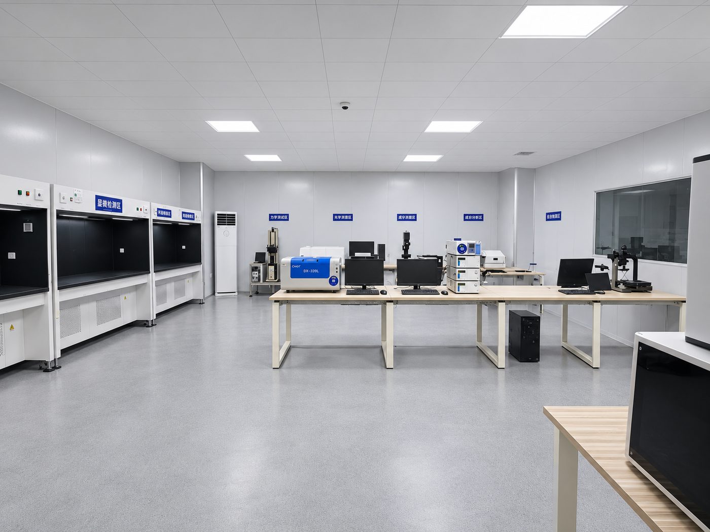
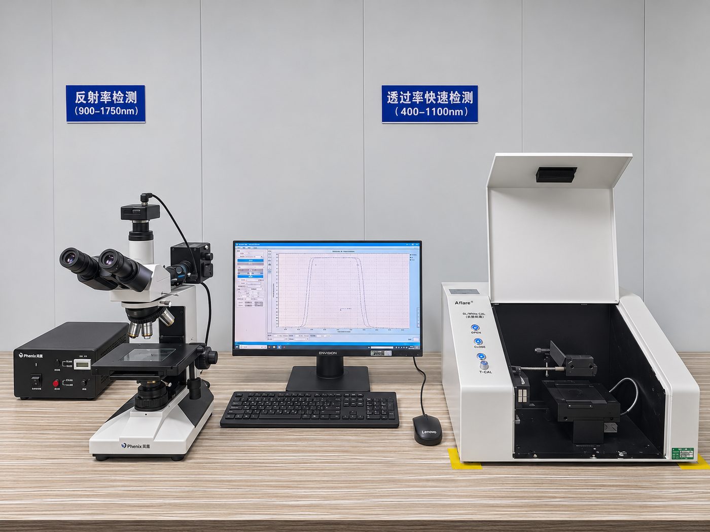
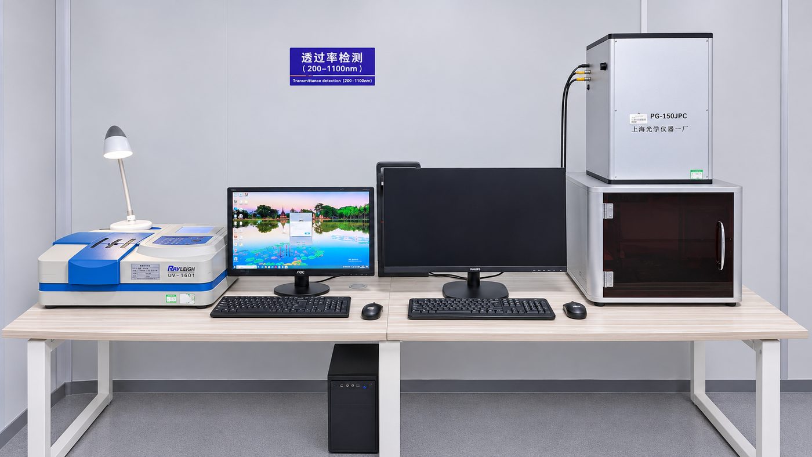
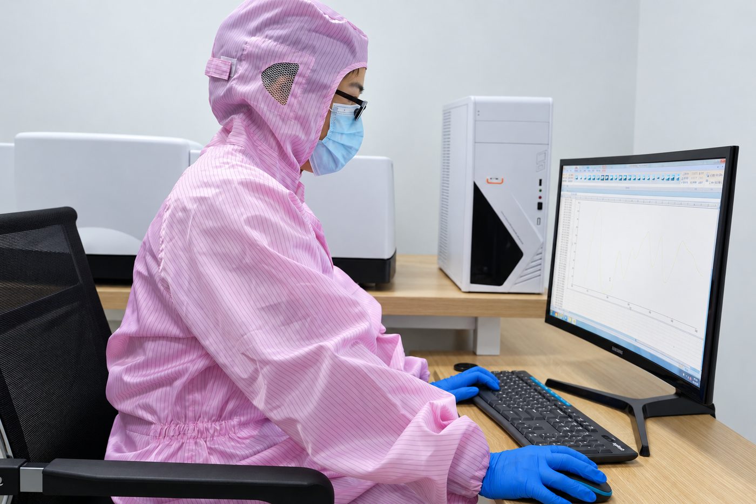
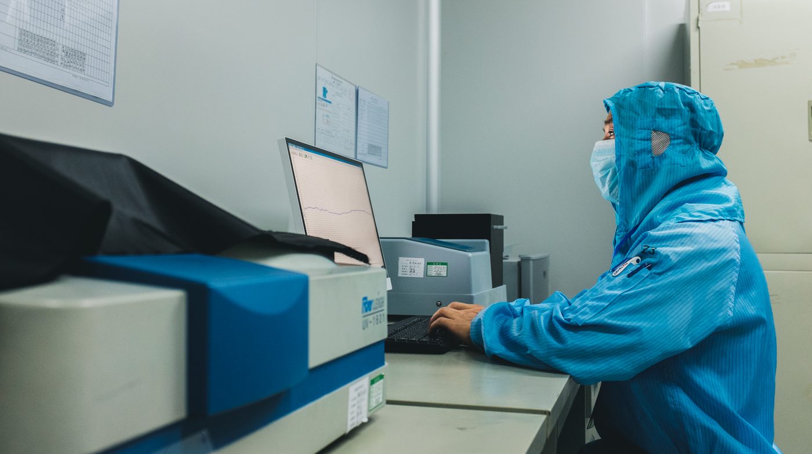
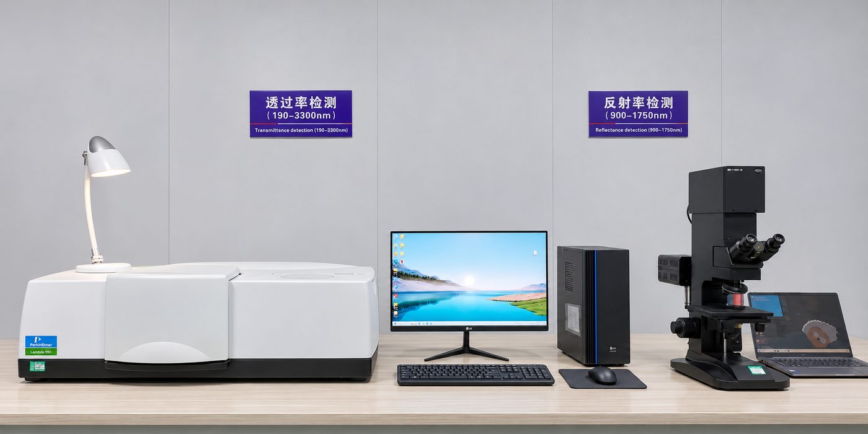
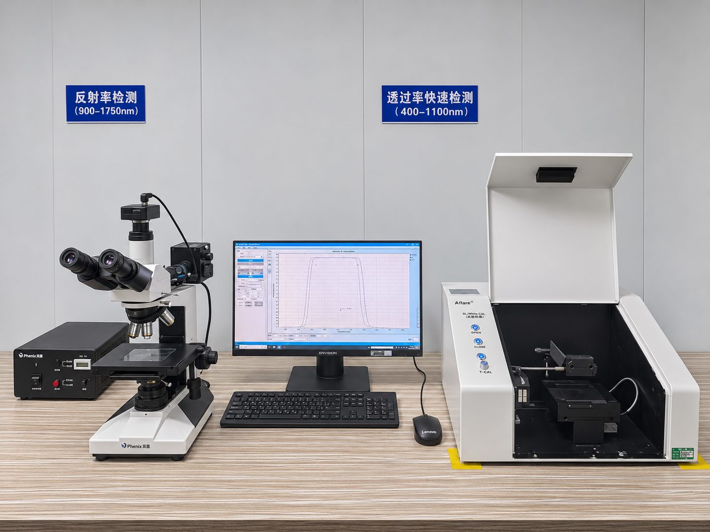
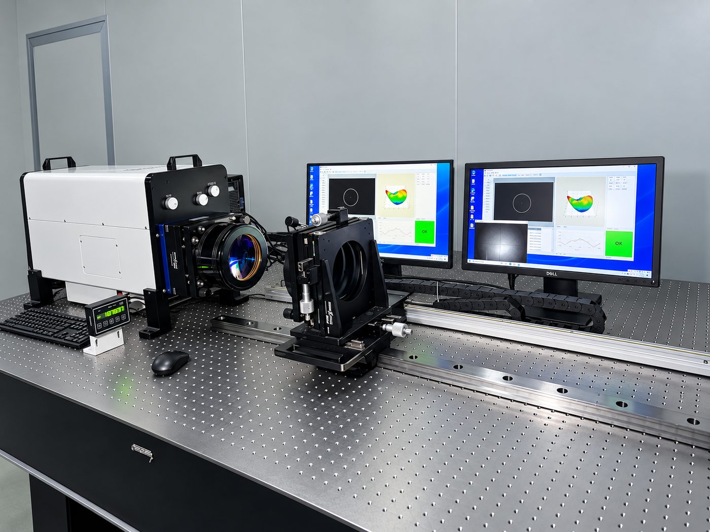
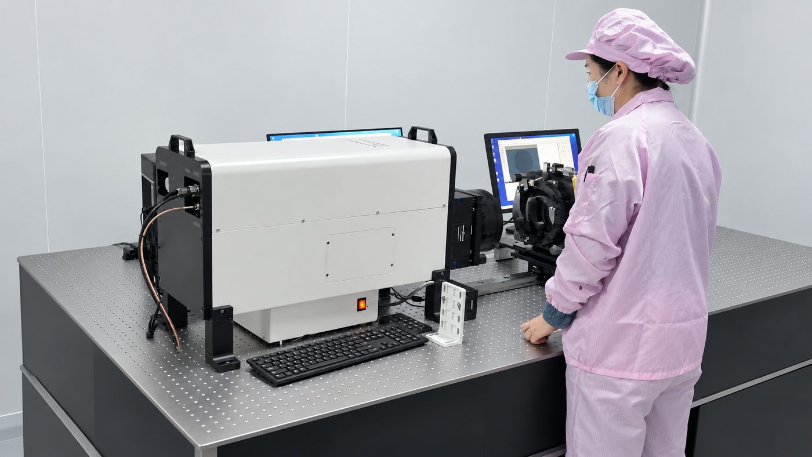
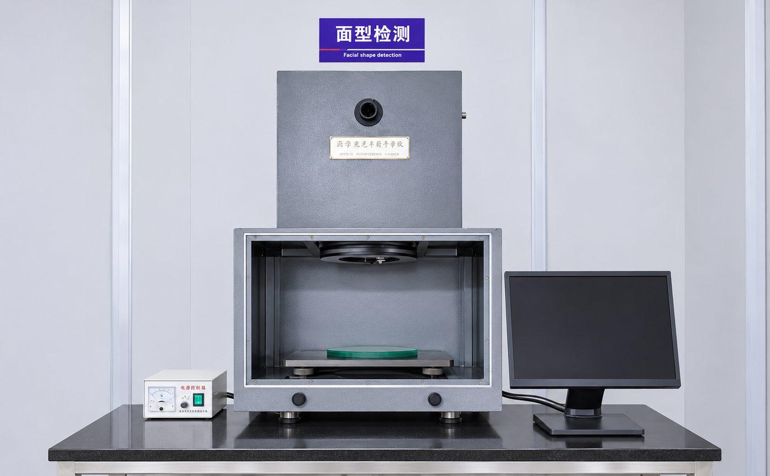
Our testing center covers incoming, in-process and outgoing inspection: spectrophotometers and spectrometers for transmittance and reflectance, laser interferometers for surface figure, microscopes and profilometers for surface quality, and vision measuring systems plus micrometers for dimensions and thickness.

Coated batches keep their measured spectral curves for traceability and process comparison; figure, surface quality and dimensions are inspected to the sampling or 100% plan agreed in the specification.

Instruments are grouped by function, with temperature, humidity and cleanliness controlled per process to limit measurement drift. Third-party reports such as SGS can be arranged on request.
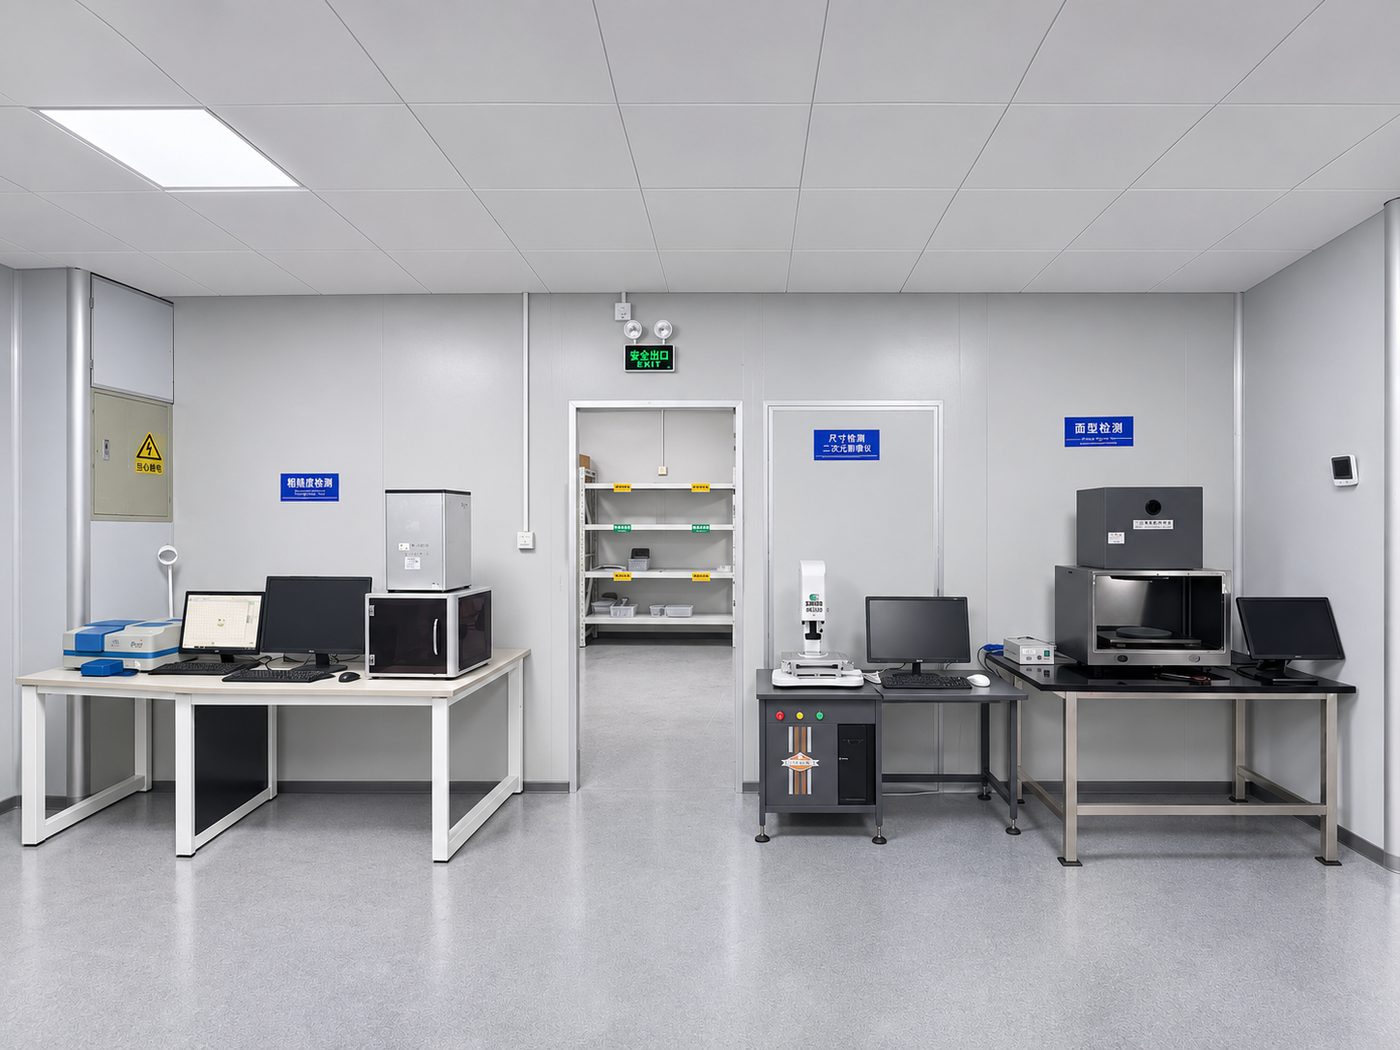
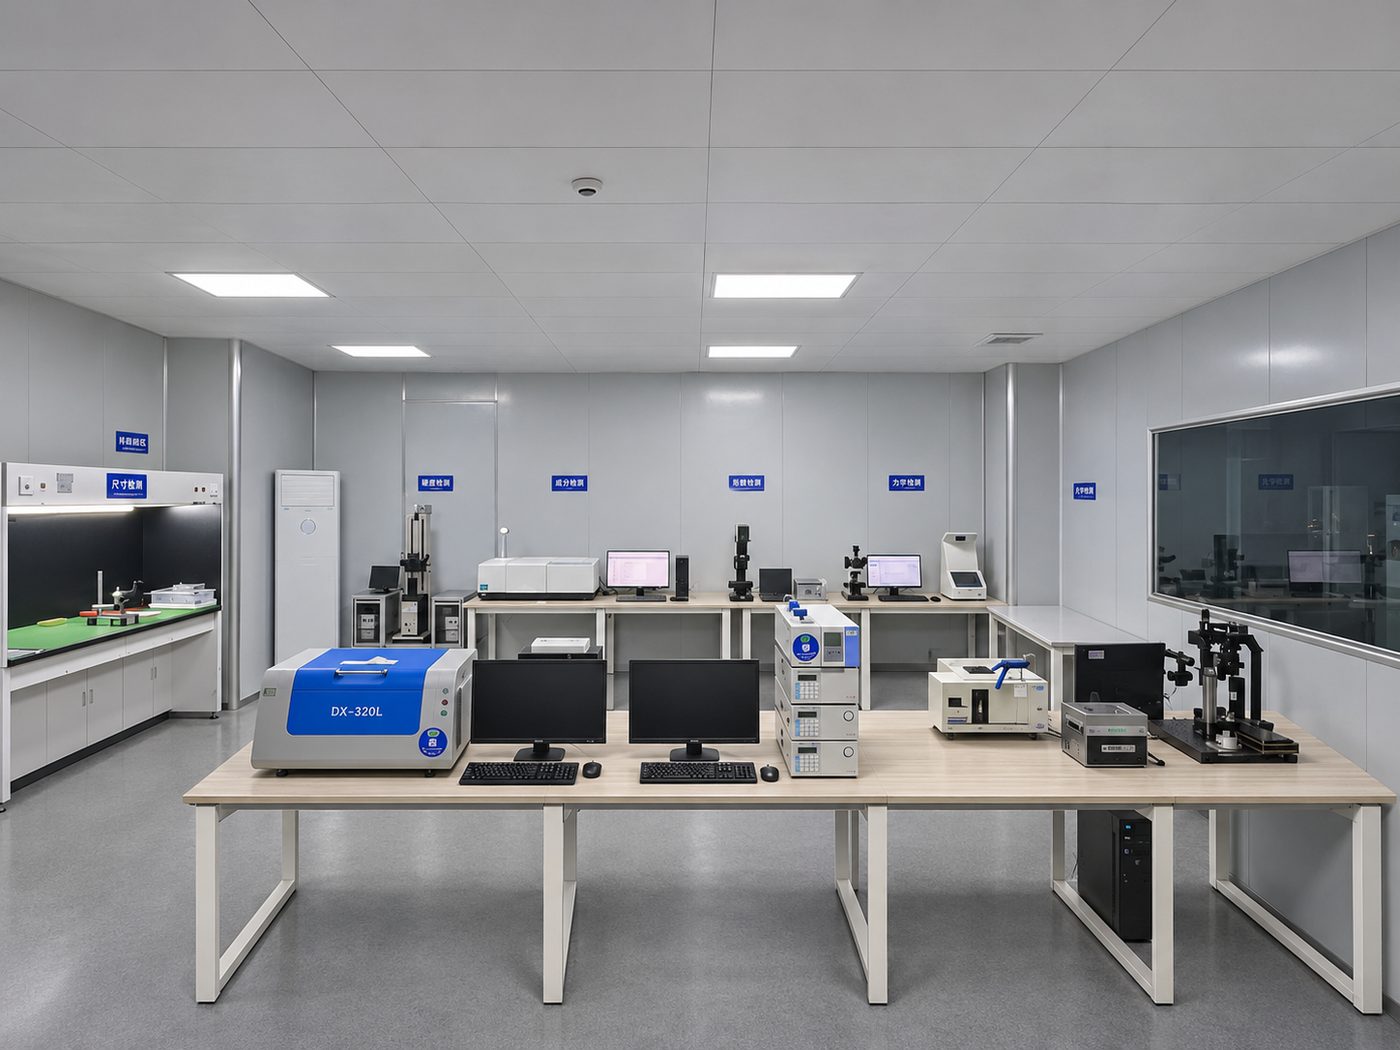
Testing center overview
01 Testing center overview
Testing laboratory
02 Testing laboratory
Optical testing laboratory
03 Optical testing laboratory
Optical inspection bench
04 Optical inspection bench
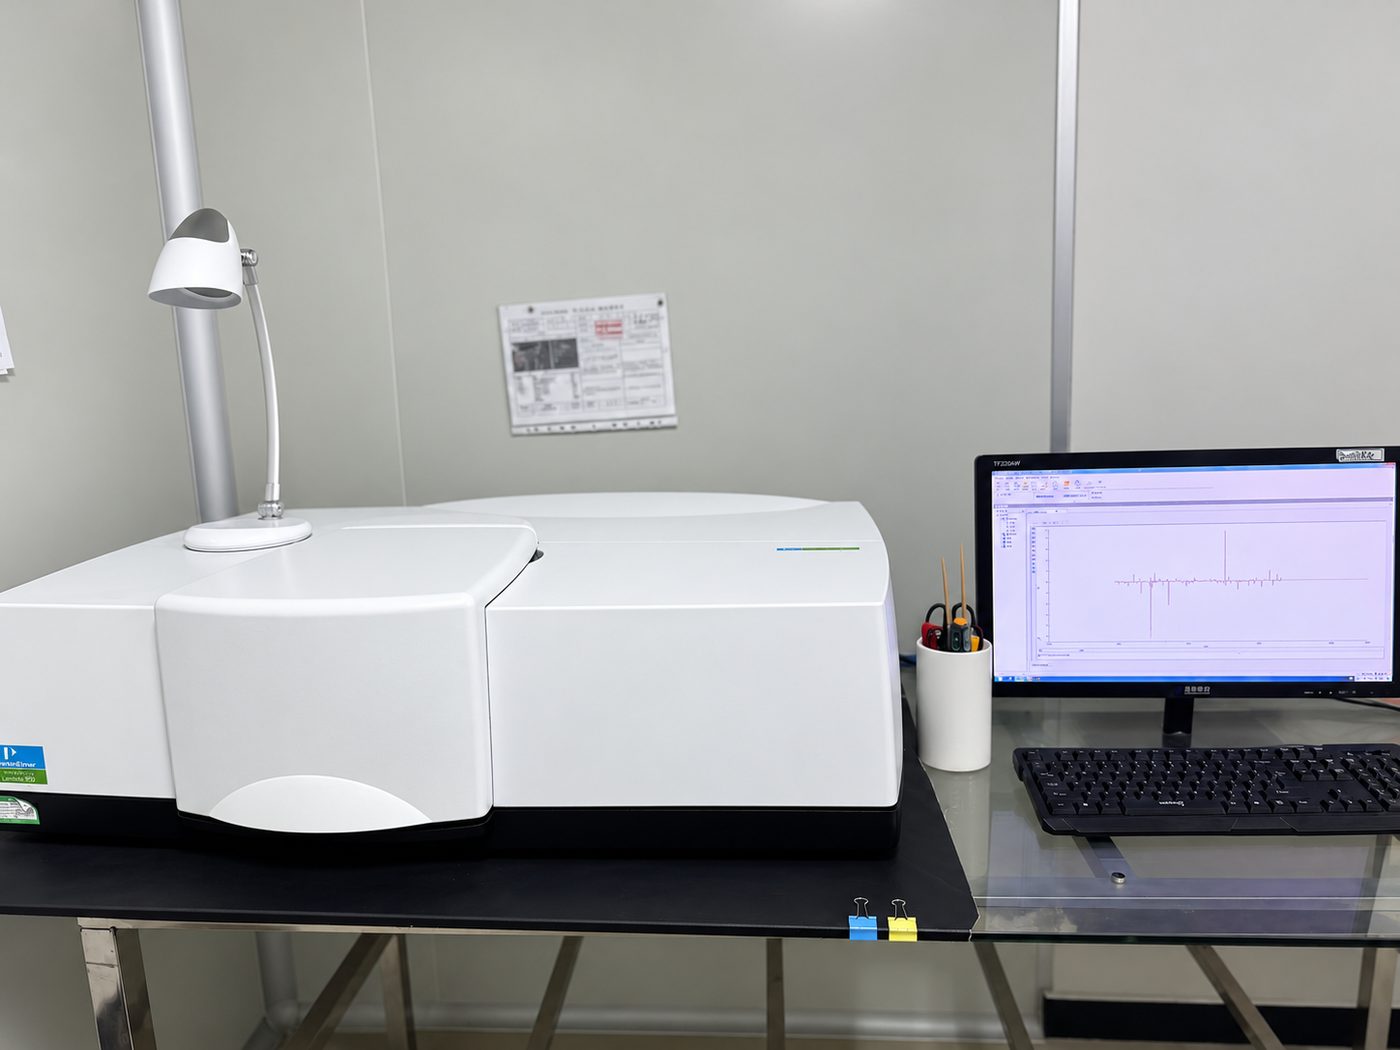
PerkinElmer Lambda 950 spectrophotometer
05 PerkinElmer Lambda 950 spectrophotometer
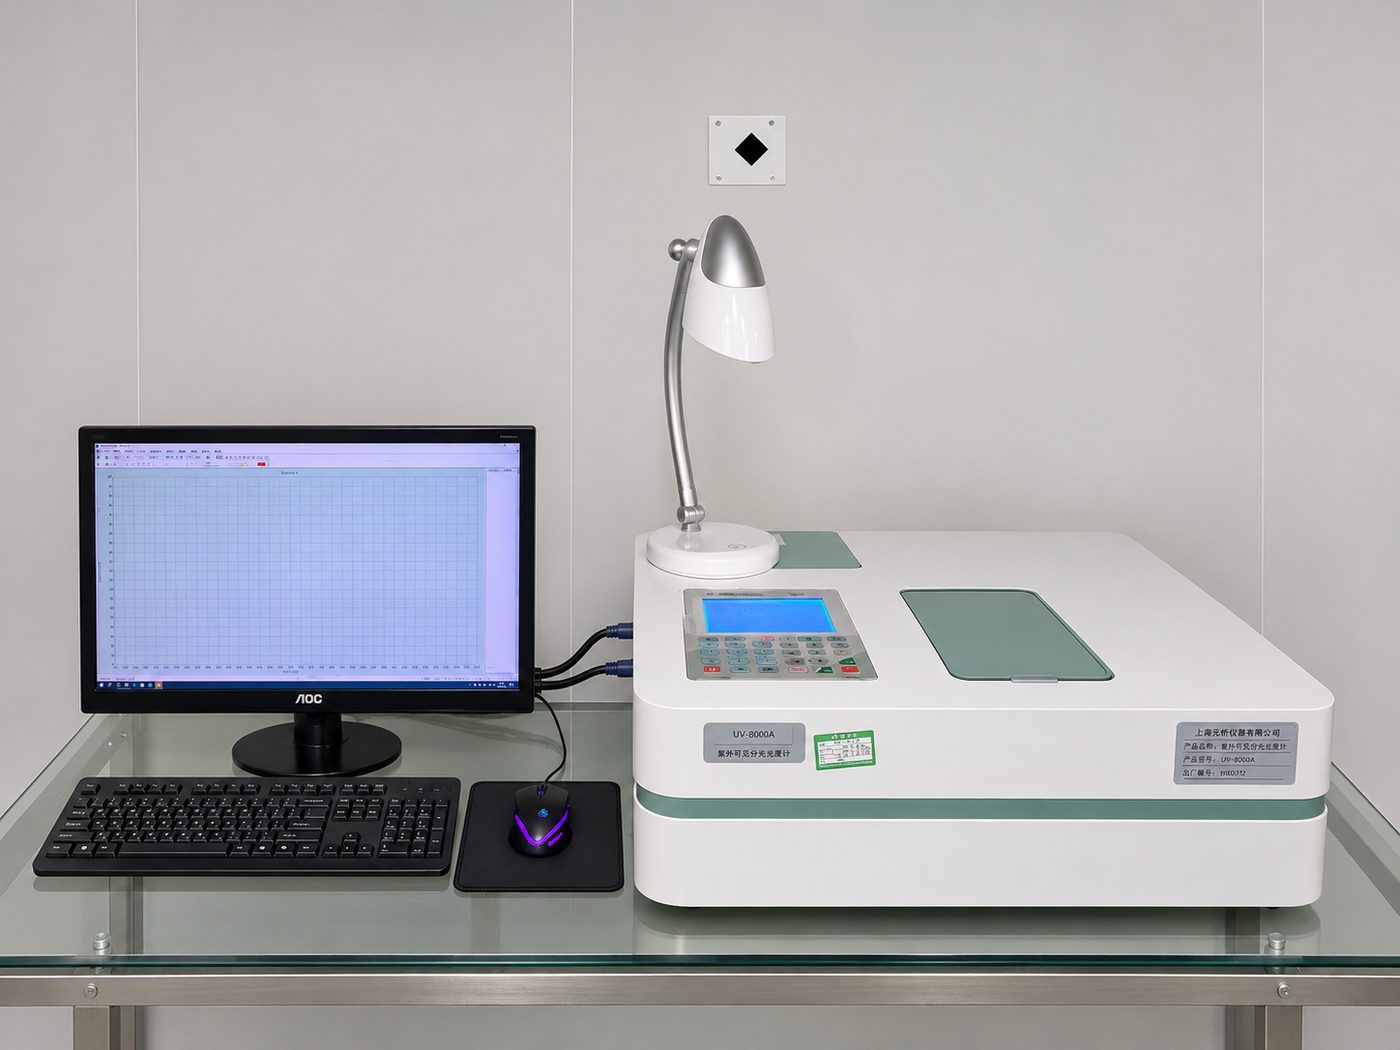
UV-8000A UV-Vis spectrophotometer
06 UV-8000A UV-Vis spectrophotometer
Spectrophotometer test station
07 Spectrophotometer test station
Spectral transmittance measurement
08 Spectral transmittance measurement
Spectral measurement in progress
09 Spectral measurement in progress
Spectrometer and reflectance measurement
10 Spectrometer and reflectance measurement
Rapid transmittance and reflectance check
11 Rapid transmittance and reflectance check
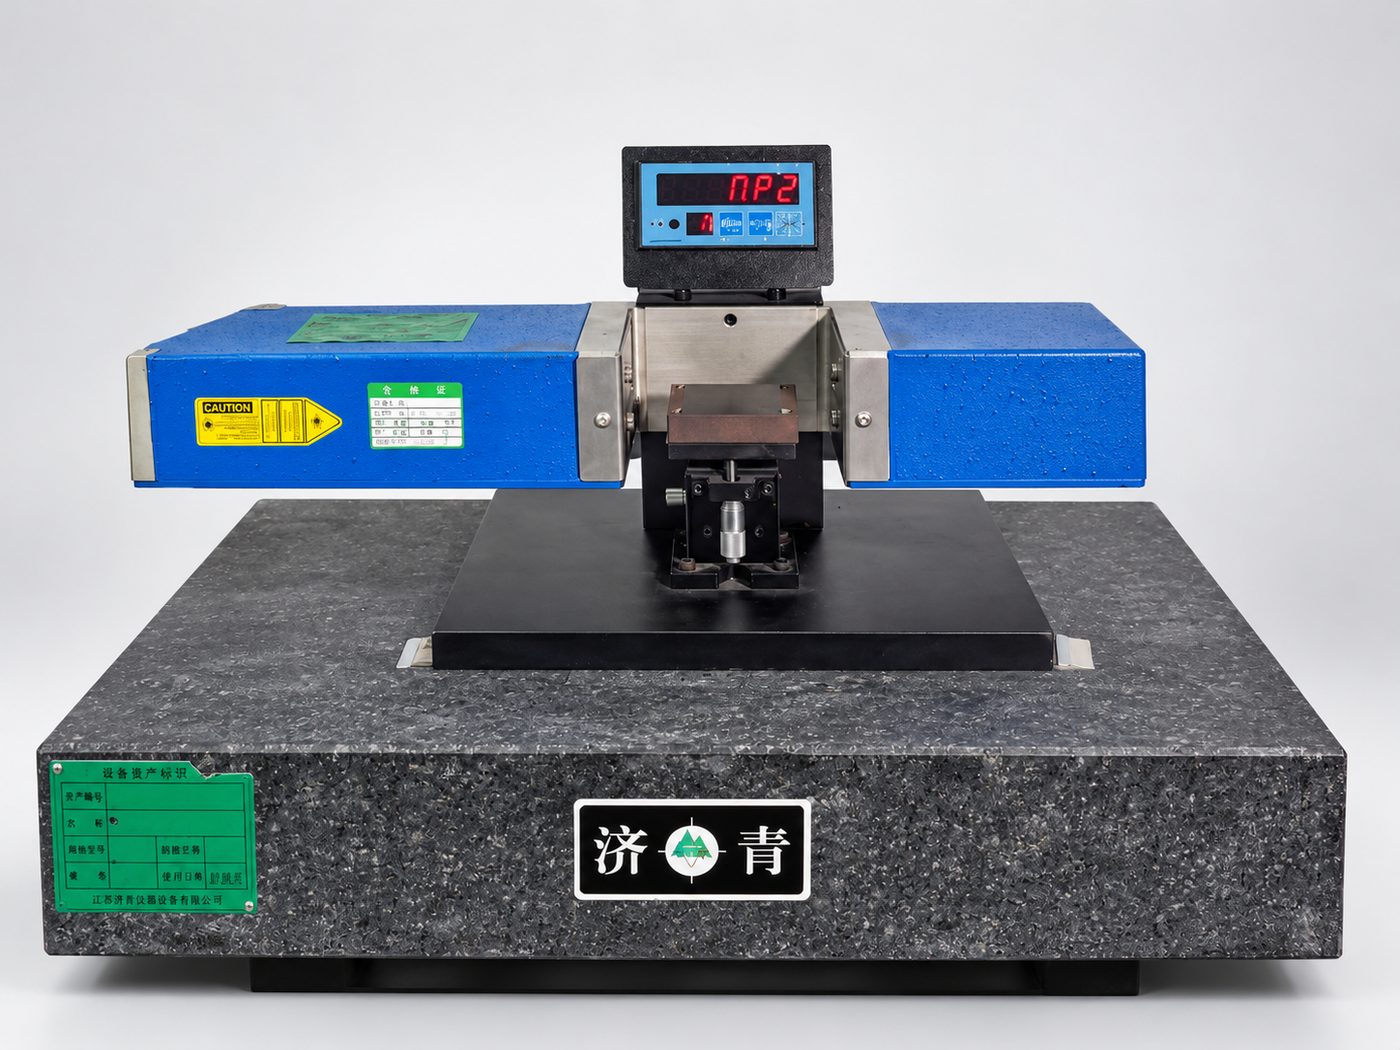
Laser interferometer
12 Laser interferometer
Surface figure measurement by laser interferometer
13 Surface figure measurement by laser interferometer
High-precision surface figure tester
14 High-precision surface figure tester
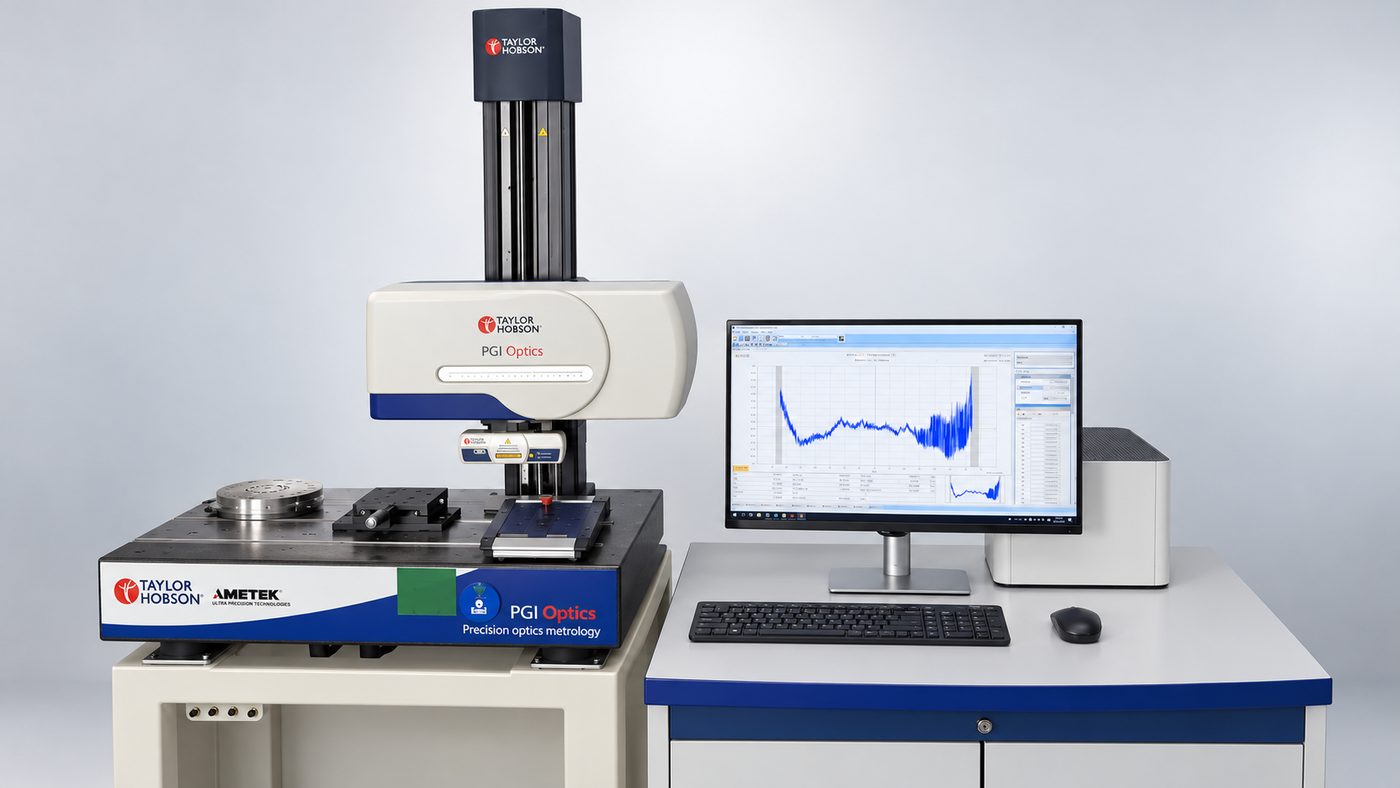
Surface profilometer
15 Surface profilometer
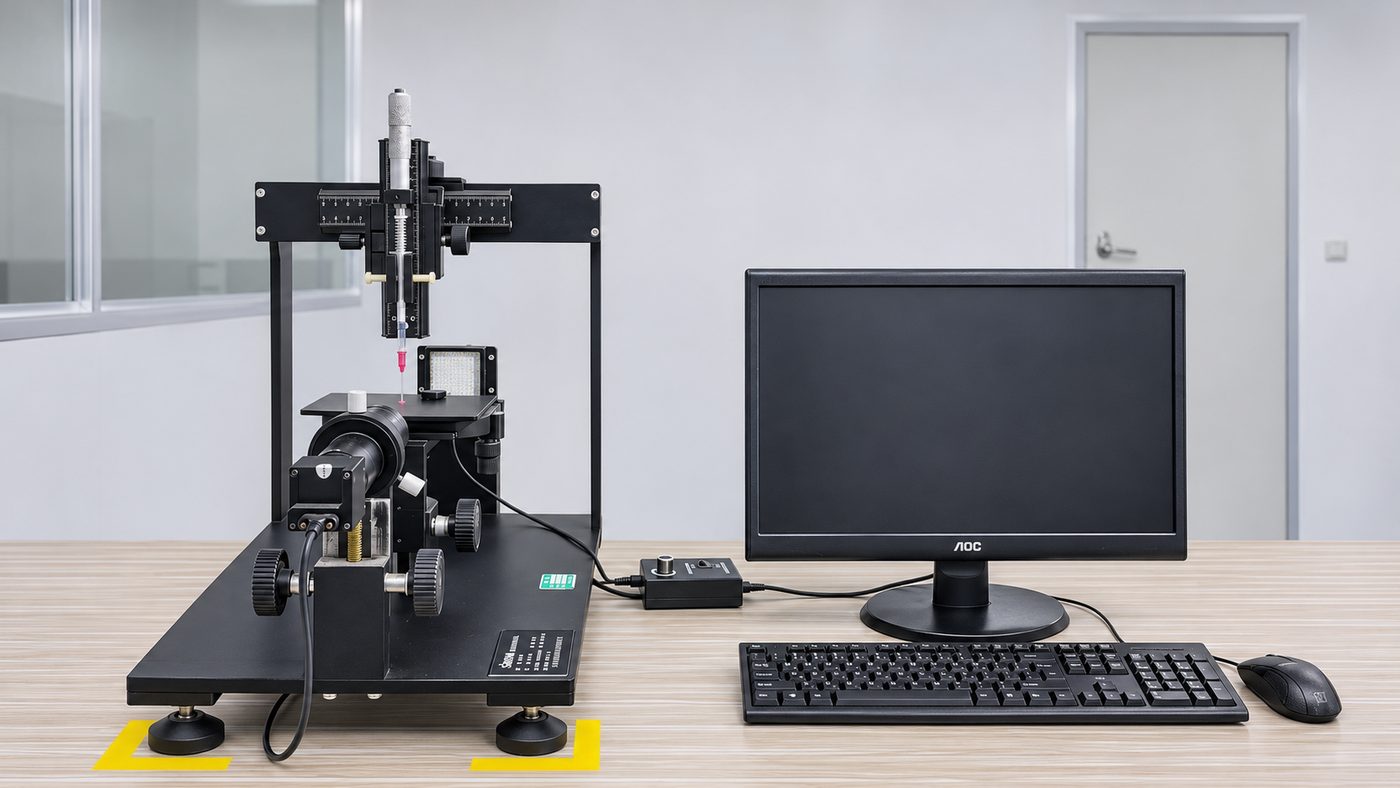
Contact angle analyzer
16 Contact angle analyzer
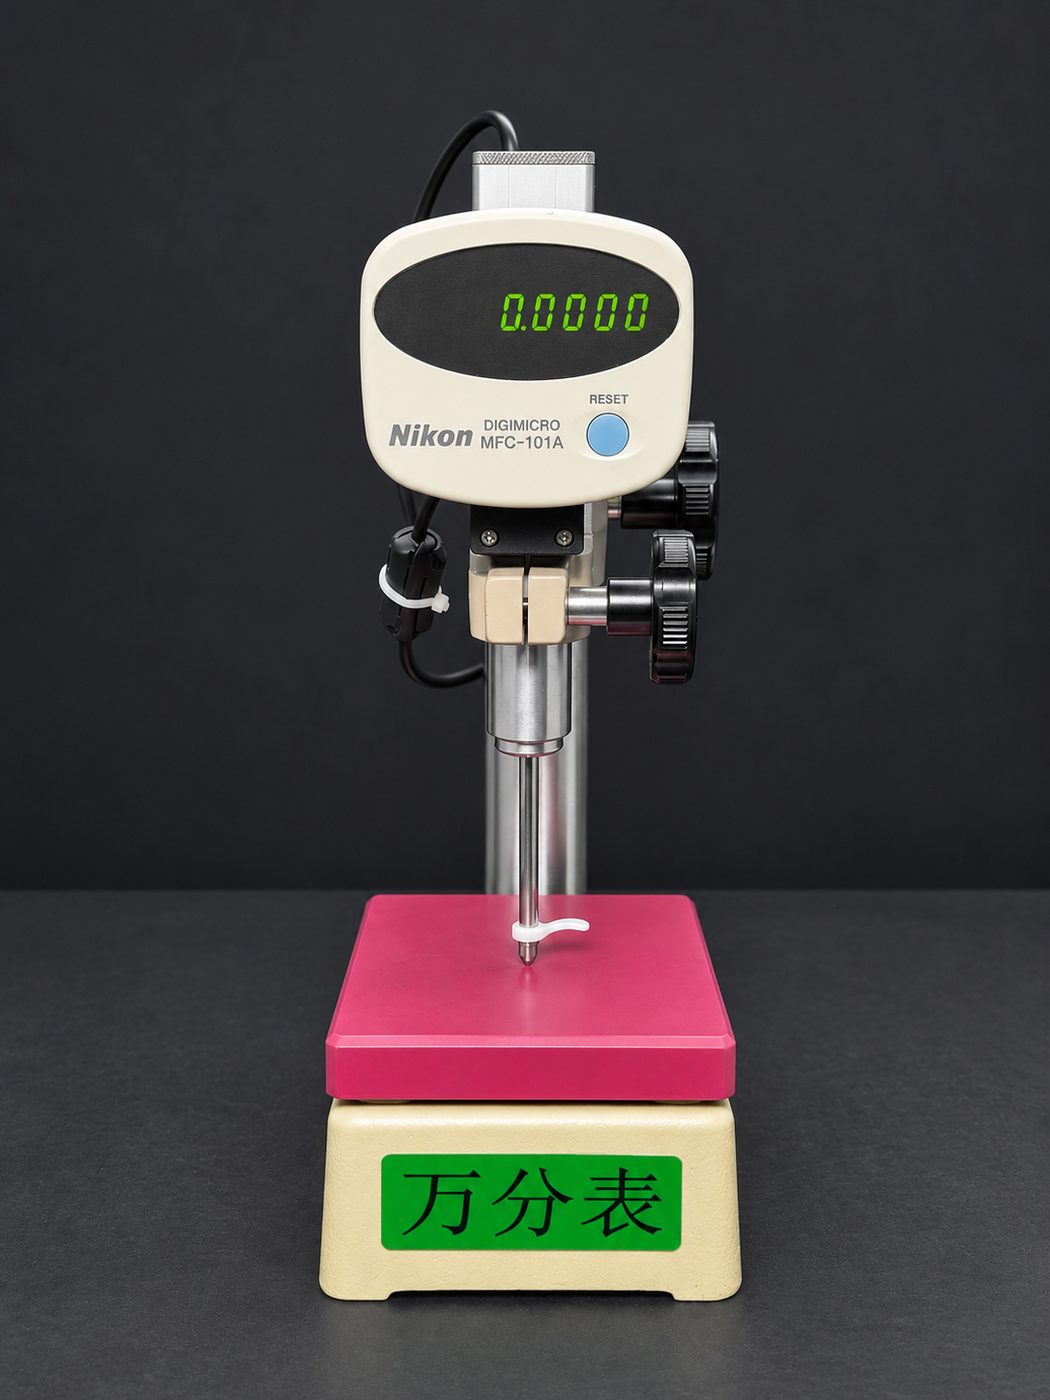
Nikon DIGIMICRO MFC-101A digital micrometer (0.1 μm)
17 Nikon DIGIMICRO MFC-101A digital micrometer (0.1 μm)
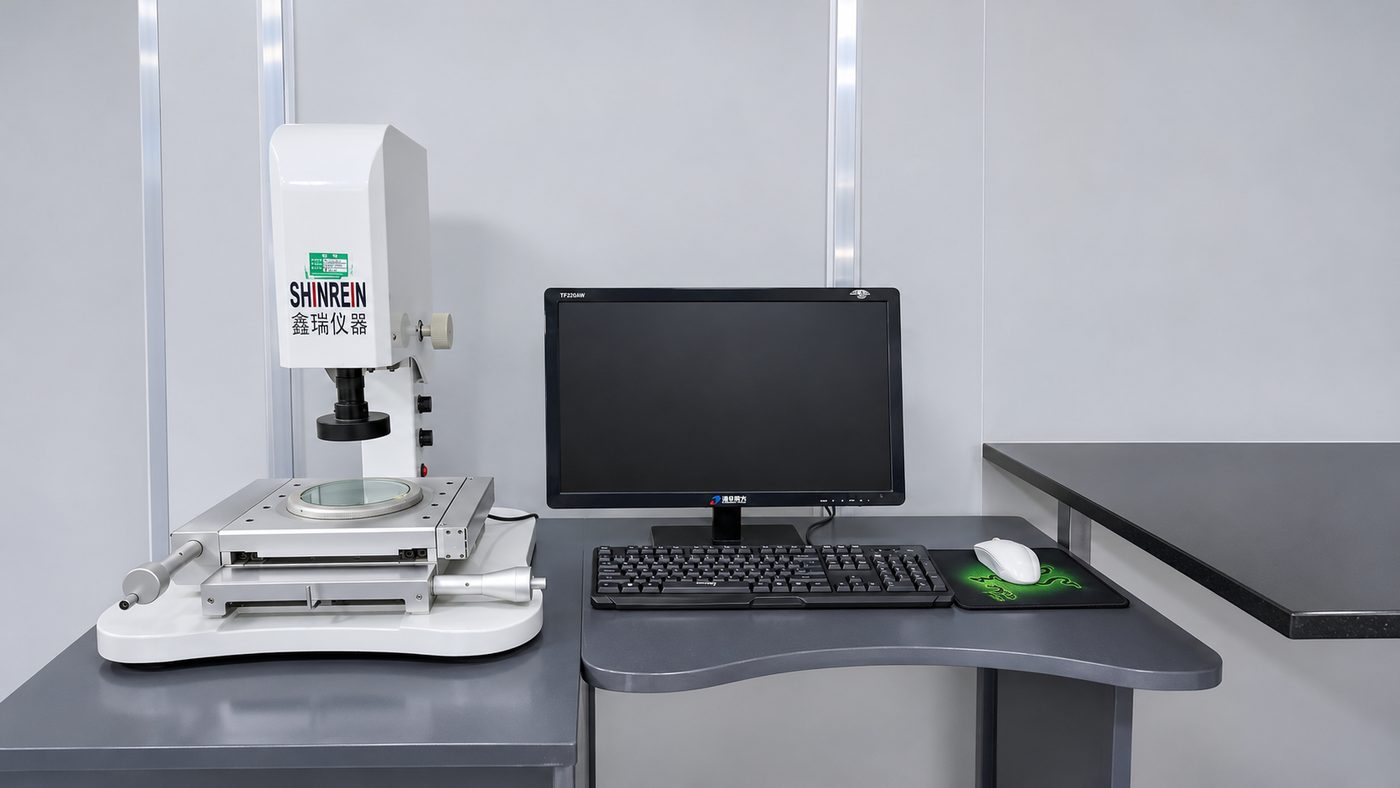
Xinrui vision measuring machine
18 Xinrui vision measuring machine
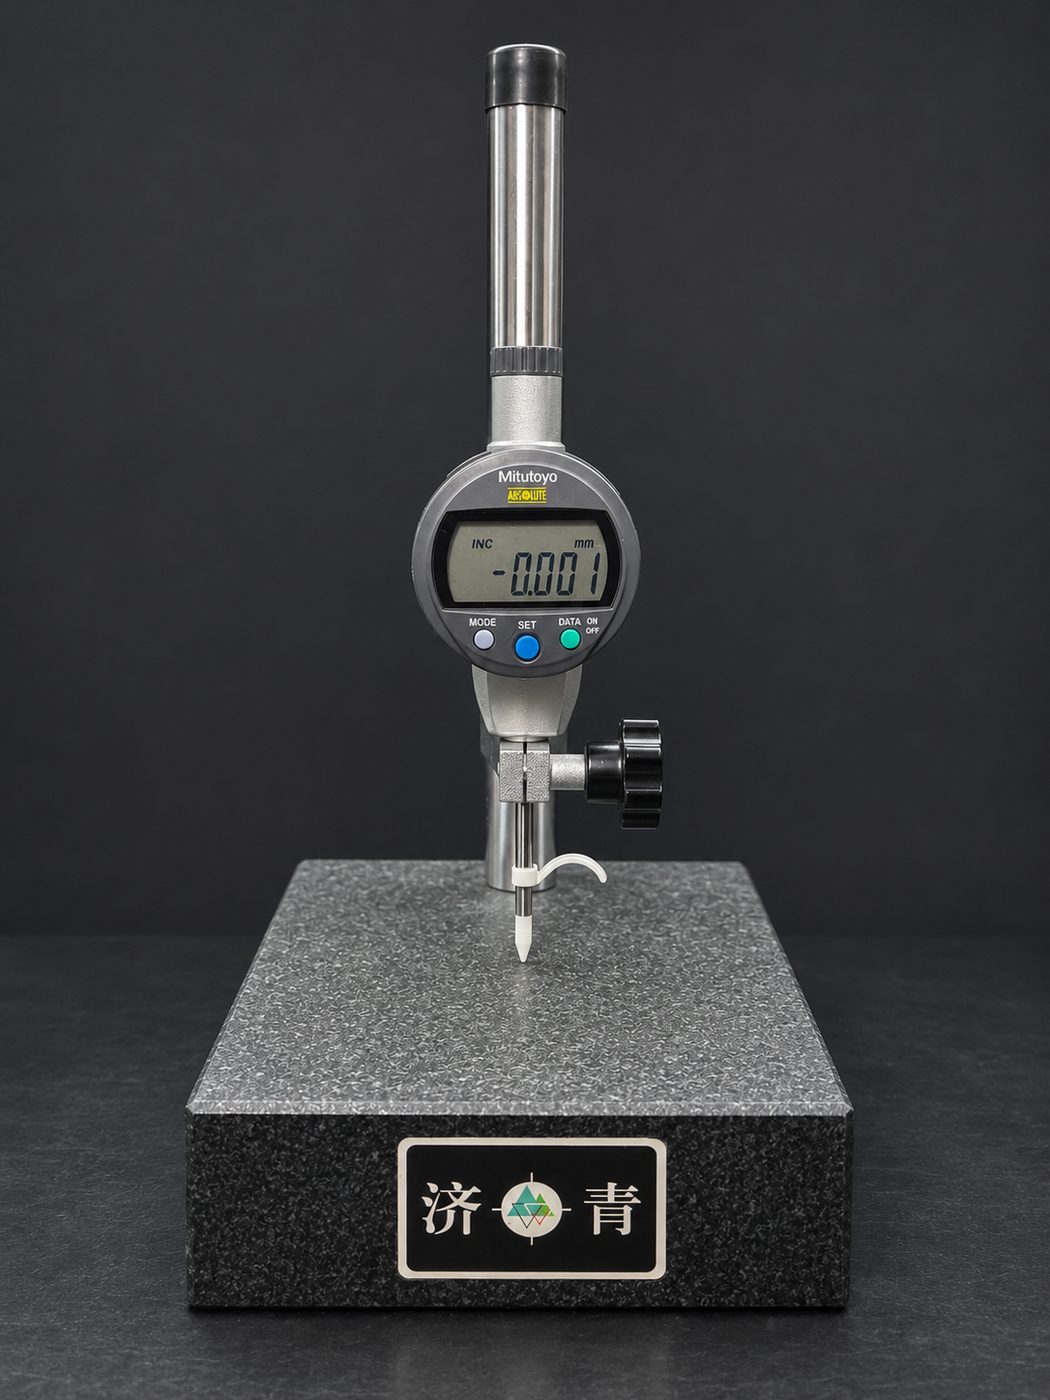
Digital gauge and measuring stand
19 Digital gauge and measuring stand
Laser distance meter
20 Laser distance meter
Lens surface inspection
21 Lens surface inspection
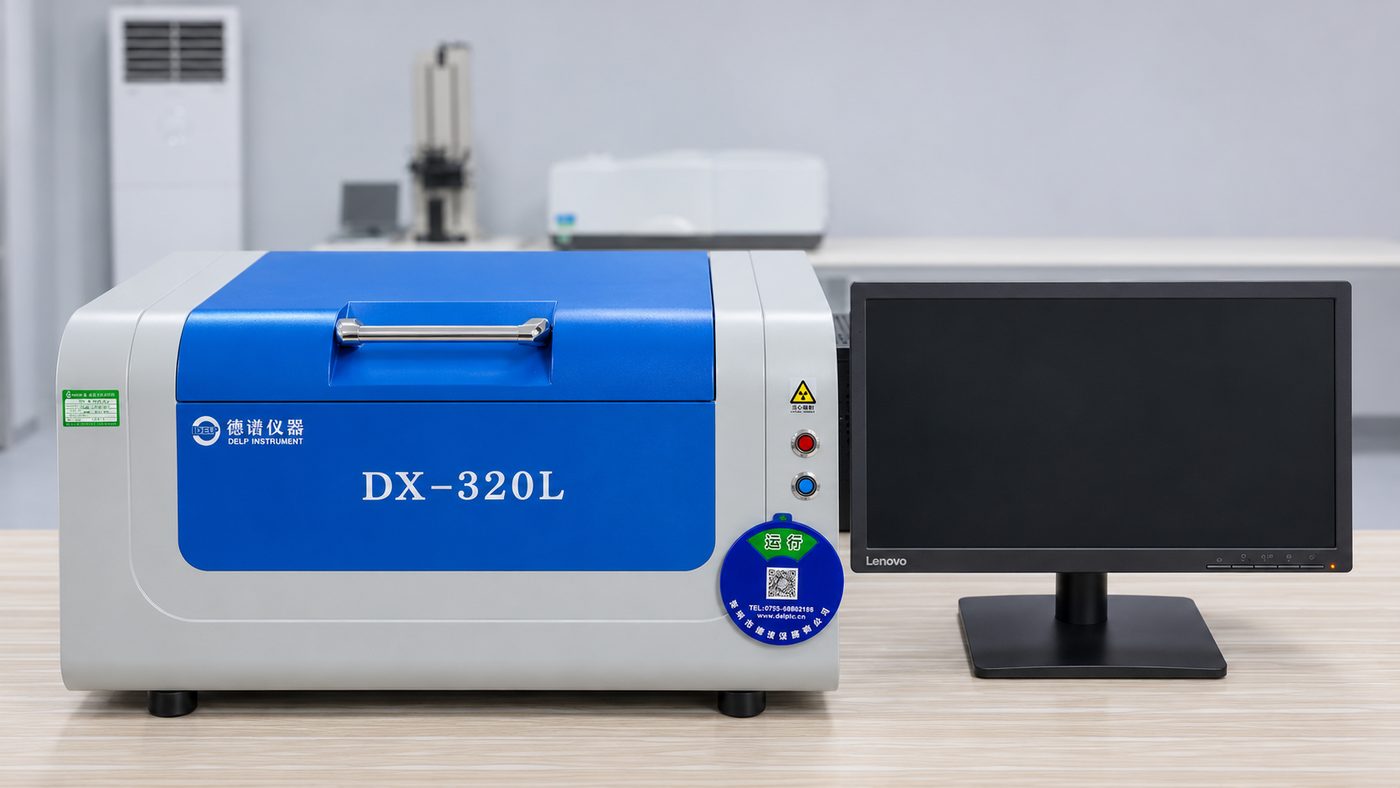
RoHS 1.0 Environmental Protection Detector
22 RoHS 1.0 Environmental Protection Detector
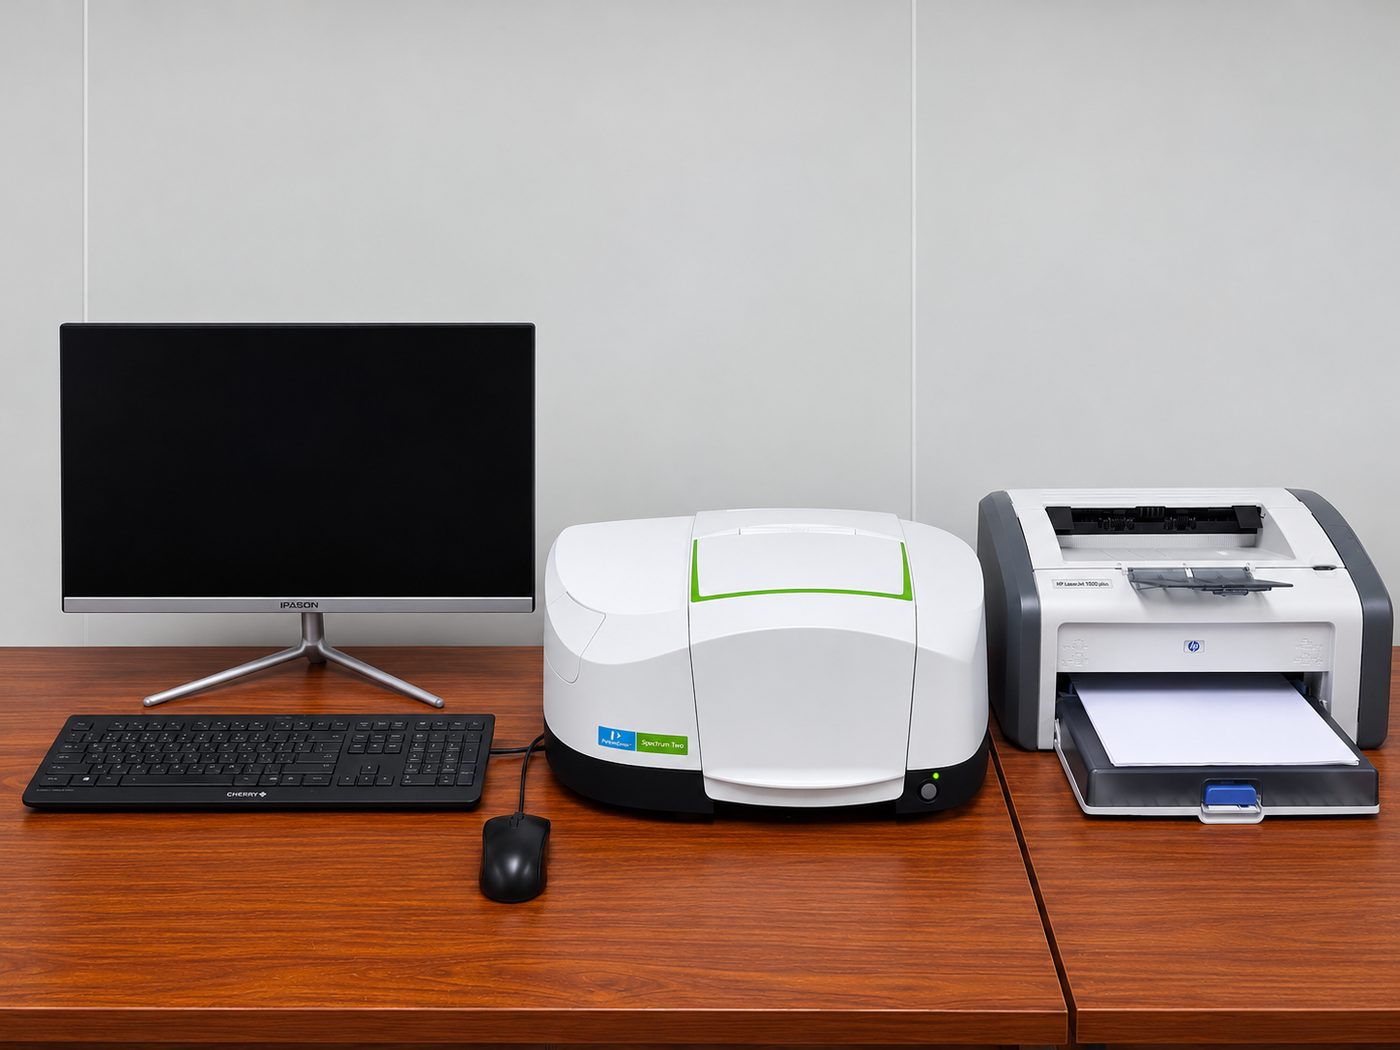
Fourier Transform Infrared Spectrometer
23 Fourier Transform Infrared Spectrometer

Test items and acceptance criteria follow the specification agreed with the customer. All equipment photos are taken in our testing center.

Want to see it in person?

We can arrange an online or on-site walkthrough around the processes and tests you care about, with samples and test data prepared.

Source Factory In-house coating lines, no middlemen
Ready to Ship Standard items dispatched same or next day
Quality Guaranteed 100 % inspected, spectral report included
Express Delivery DHL / FedEx worldwide