
Materials
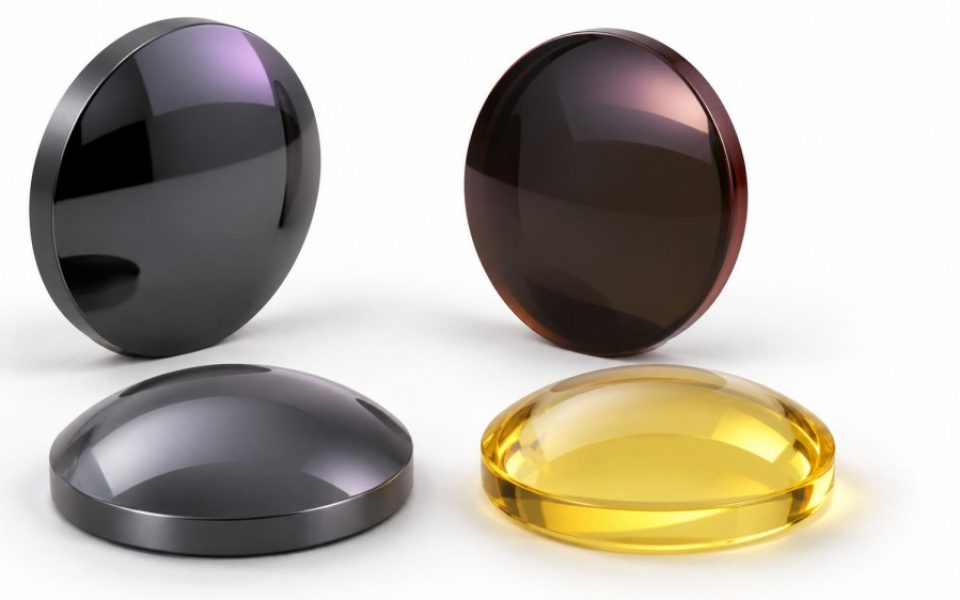
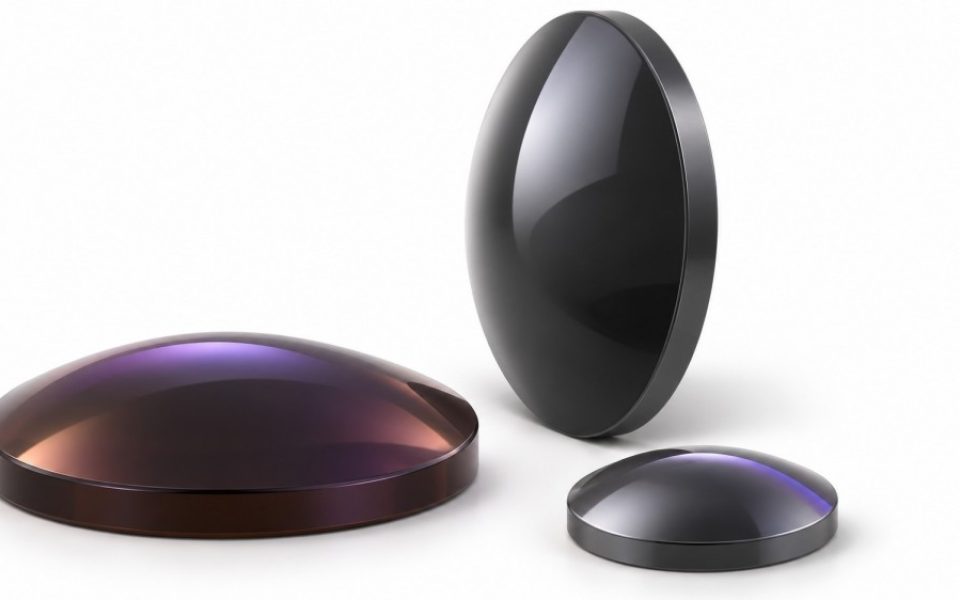
K9 optical glass, fused silica and sapphire, plus infrared materials such as Ge, Si, ZnSe, ZnS and chalcogenide glass.
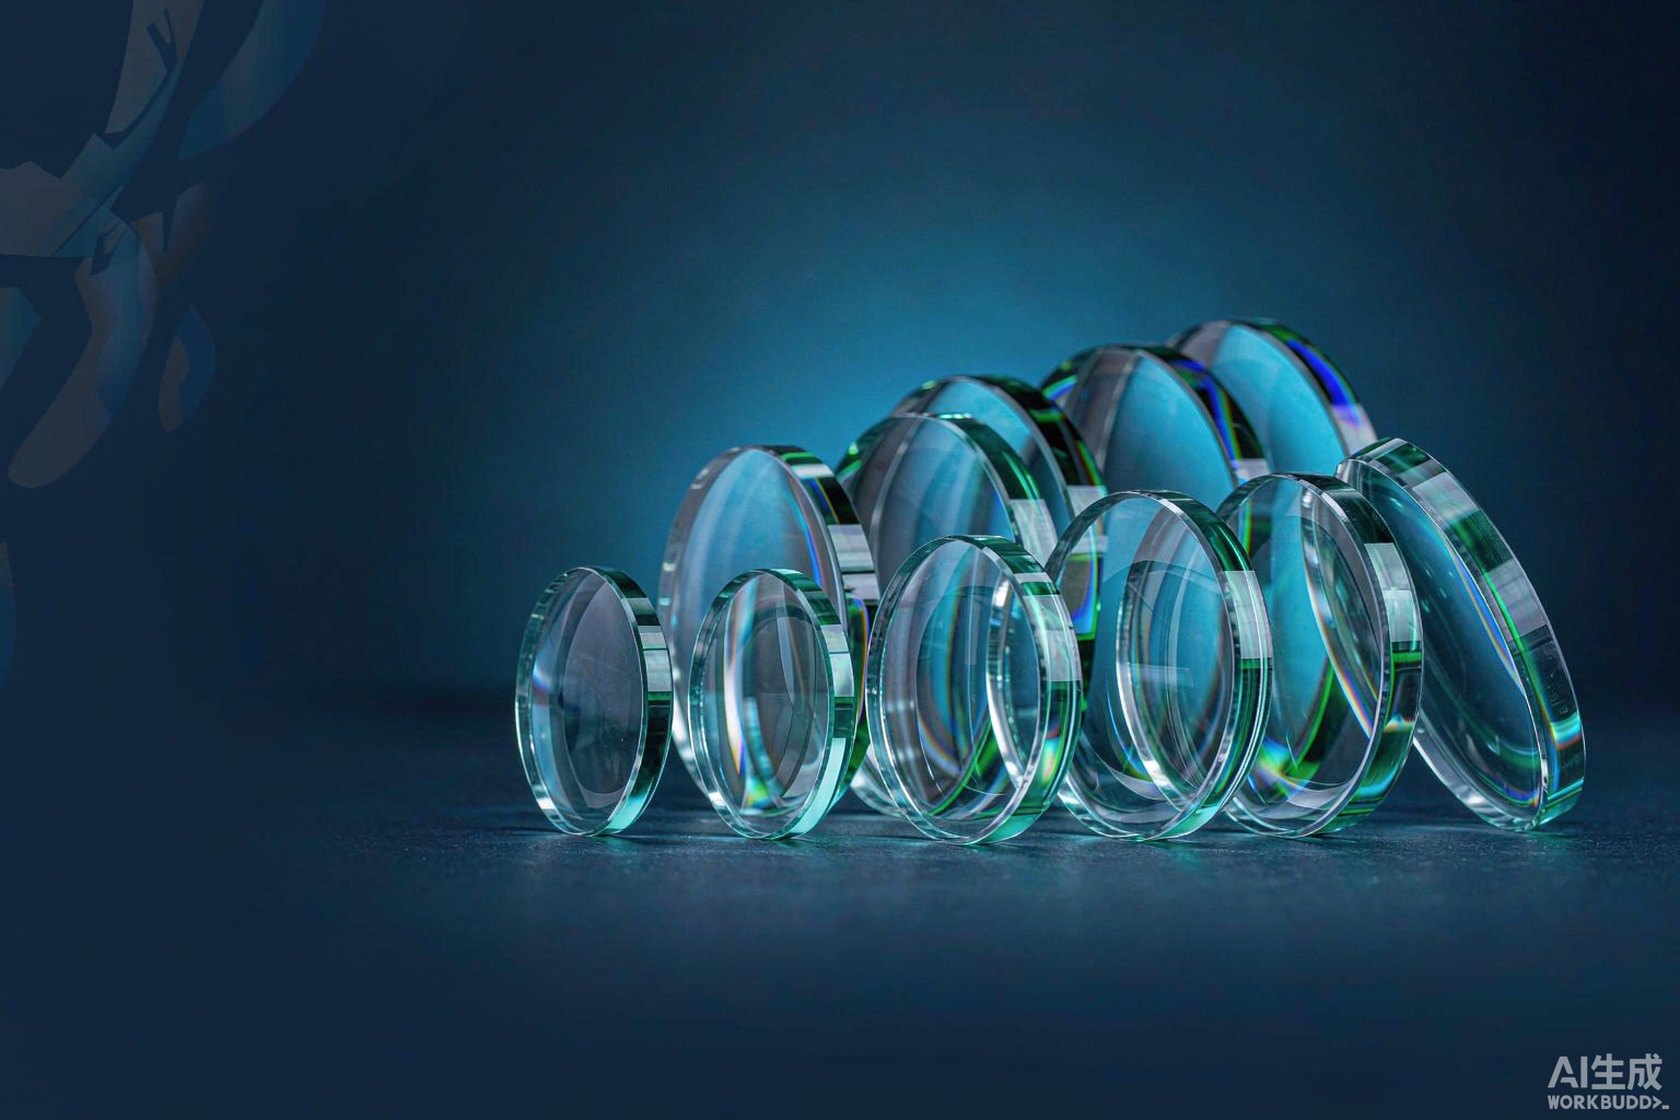
Optical Lenses
From UV to infrared, with plano, spherical and aspheric fabrication, λ/10 figure, built to your drawing.
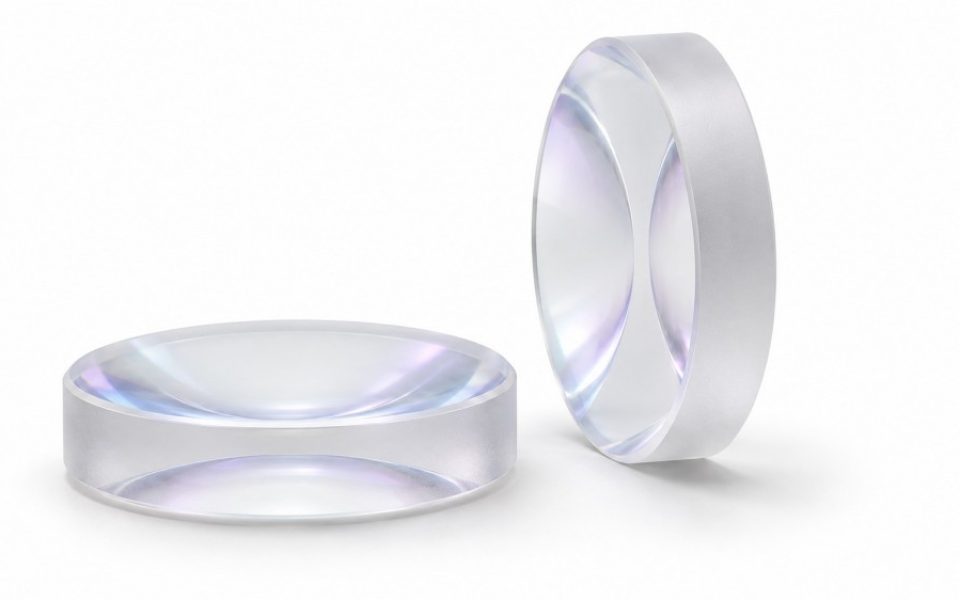
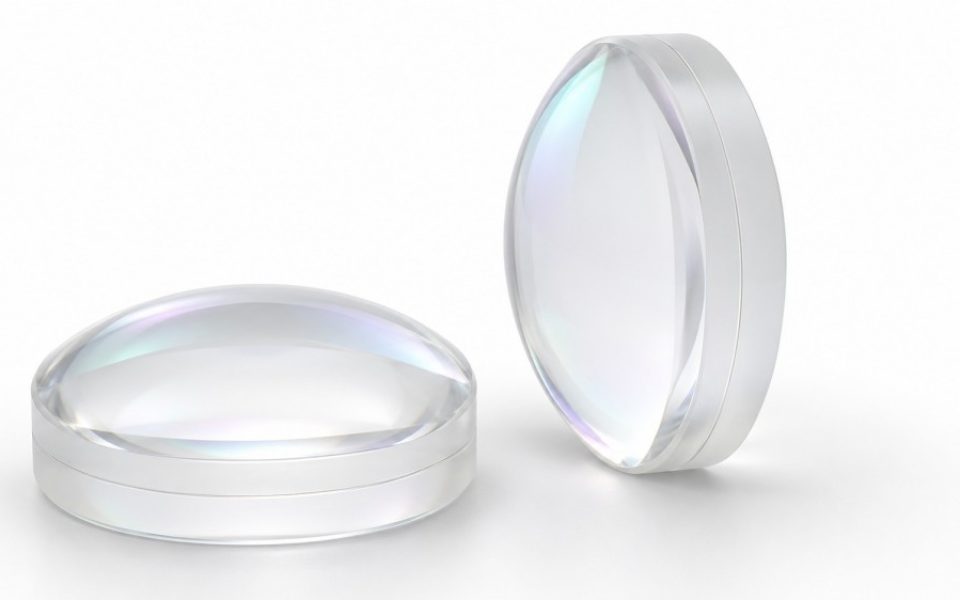
Pick the surface form by whether the beam has to converge or diverge — faster than picking by name. Each family links to its own subcategory.
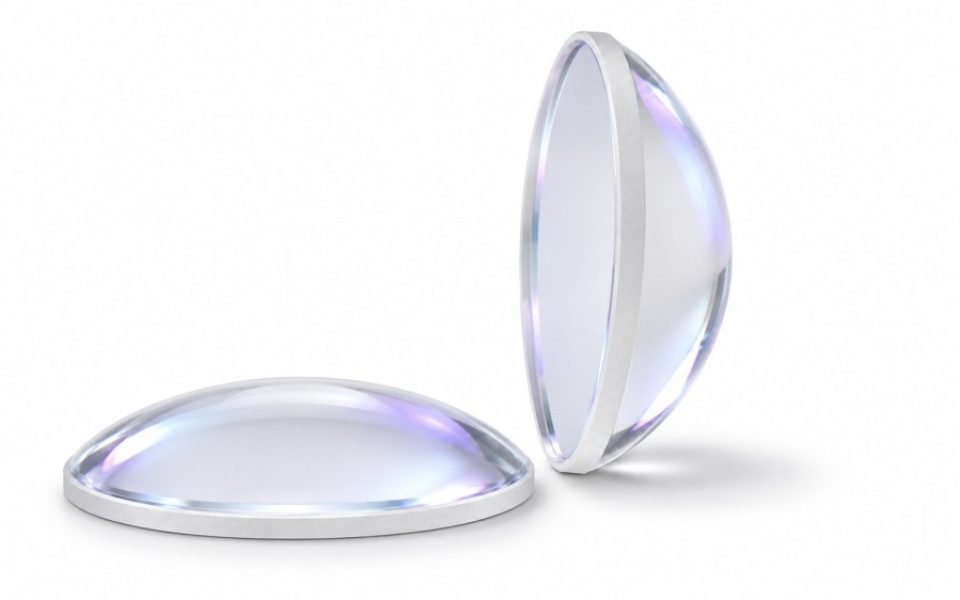
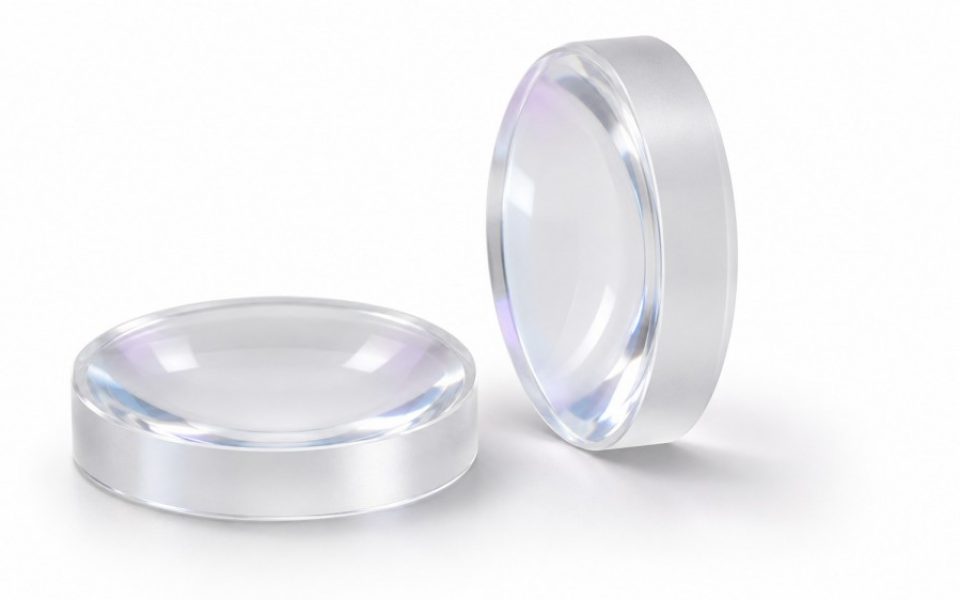
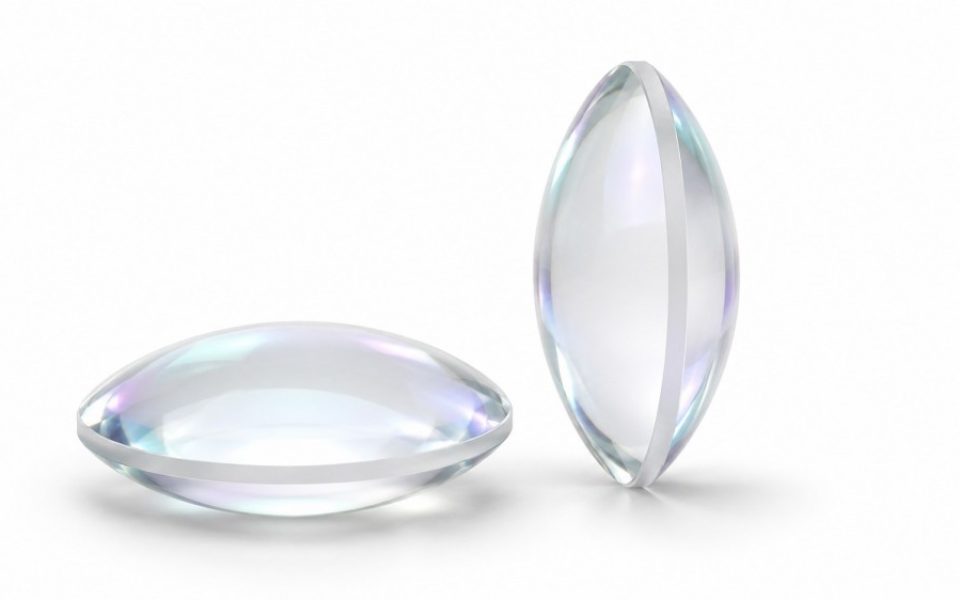
Not sure which family fits? Send the optical requirement — converging or diverging, focal length, aperture, waveband — and we recommend the form and coating for that layout.
Confirm the surface form from the structure column, then check that the function matches your layout.
| Lens type | Structure | Function | Typical use |
|---|---|---|---|
| Plano-convex | One convex, one flat | Focus, converge | Collimators, condensers |
| Plano-concave | One concave, one flat | Diverge a beam | Expansion, path compensation |
| Biconvex | Convex both sides | Short-focus convergence | Imaging, relay |
| Biconcave | Concave both sides | Divergence, focus extension | Beam expansion |
| Achromatic doublet | Cemented elements | Colour correction | Colour imaging, instruments |
| Aspheric | Aspheric surface | Aberration reduction | Infrared, compact optics |
Material, figuring and coating stay on one line, so tolerances and lead times are not lost to subcontracting.
K9 optical glass, fused silica and sapphire, plus infrared materials such as Ge, Si, ZnSe, ZnS and chalcogenide glass.
Plano, spherical and aspheric grinding with precision polishing, surface figure down to λ/10 (at 632.8 nm) and surface quality to 10-5.
Broadband AR (BBAR), single-wavelength AR, high-reflection and beamsplitter coatings to raise transmission and cut reflection loss.
From small precision elements to large windows, clear aperture up to φ100 mm; larger apertures evaluated per project.
| Parameter | Standard | Precision | High precision |
|---|---|---|---|
| Outer diameter | 0 / -0.1 mm | 0 / -0.05 mm | 0 / -0.008 mm |
| Thickness | ±0.1 mm | ±0.05 mm | ±0.01 mm |
| Sag | ±0.05 mm | ±0.03 mm | ±0.01 mm |
| Focal length | ±2% | ±1% | ±0.5% |
| Decentration | 3′ | 1′ | 20″ |
| Surface quality (scratch-dig) | 60-40 | 40-20 | 20-10 |
| Surface figure | 0-5 (fringes) | 0-3 (fringes) | 0-1 (fringe) |
| Irregularity | 1 (fringe) | 0.5 (fringe) | 0.2 (fringe) |
Three standard grades for optical-glass lenses (visible to near-IR) on this line. Higher grades cost more and take longer; quotations follow the grade. In the high-precision grade, 0.2 fringe irregularity is roughly λ/10 at 632.8 nm; tighter values are quoted per project. Infrared materials (Ge / Si / ZnSe) carry their own limits set by material homogeneity and machining, confirmed by drawing and sample inspection.
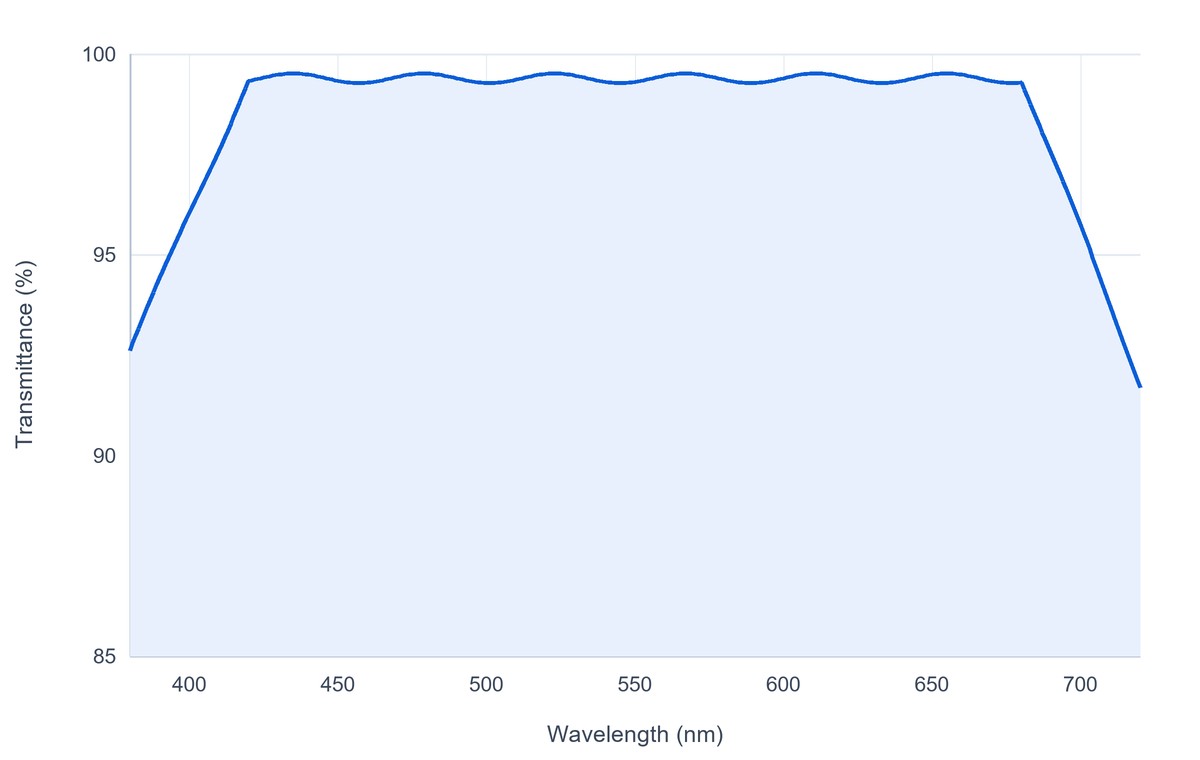
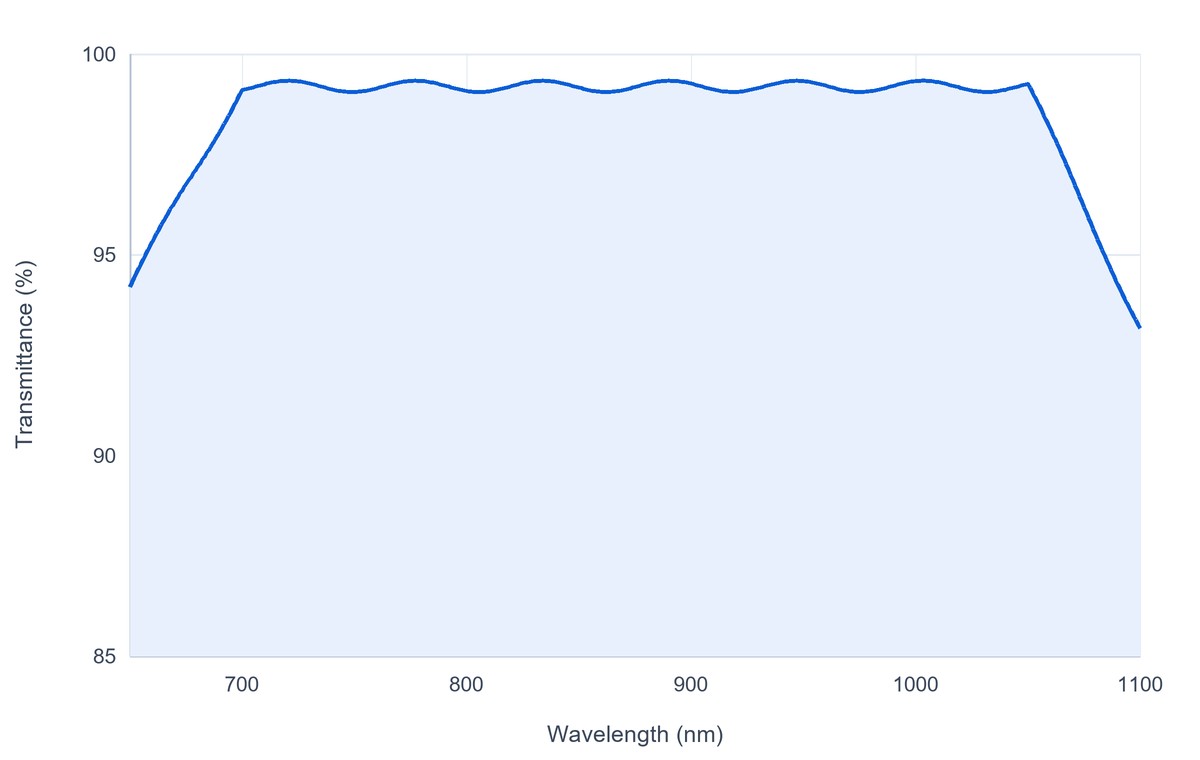
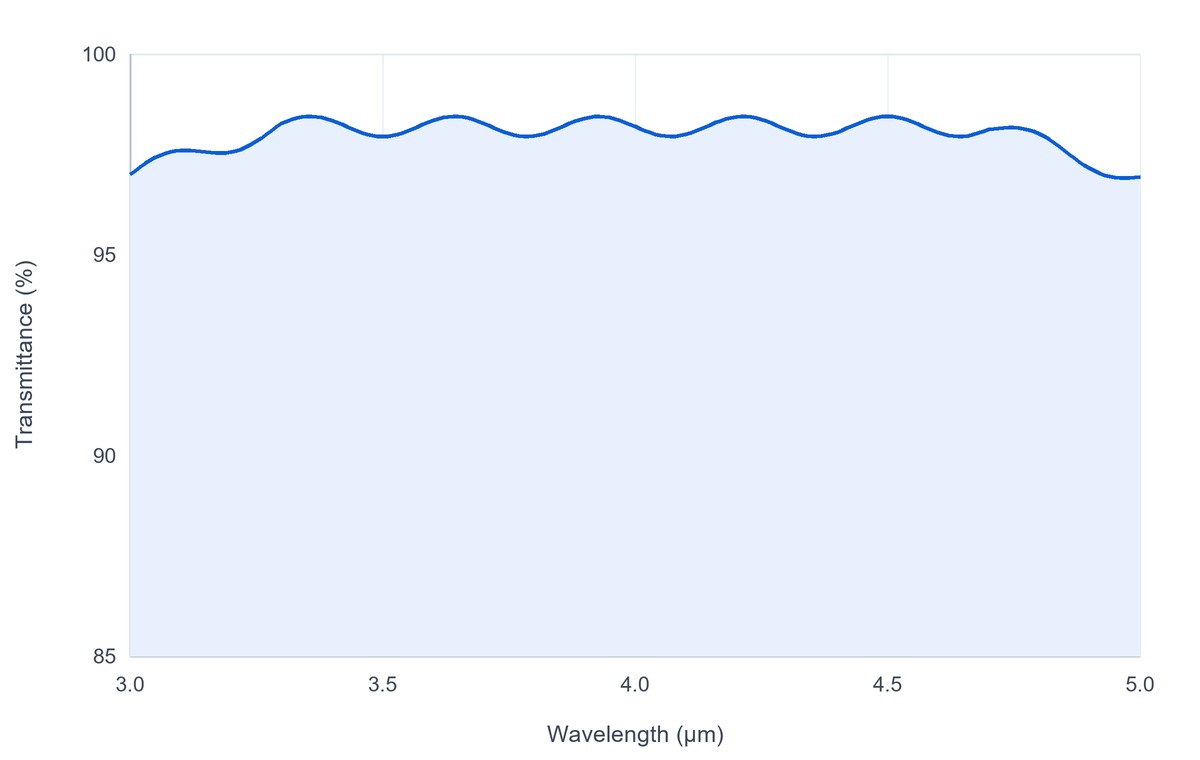

Typical design curves for common coating stacks — wavelength on the X axis, transmittance or reflectance on the Y axis. Real curves shift with material, aperture and angle of incidence; the inspection report governs.
These are typical ranges for this line. Actual values depend on focal length, aperture, material and coating; the drawing, sample inspection and datasheet govern. A lens changes where the beam goes, a filter decides which wavelength passes — they are often used together and never substitute for each other.
From bench optics to production equipment the logic is the same: fix the waveband and focal length first, then the form and coating.
Five steps from drawing to volume, each with something you can check.
Share waveband, focal length, aperture, tolerances and coating; a drawing or sample helps.
Coating design and fabrication route confirmed, with price and lead time.
Rapid prototype with measured data for approval.
Vacuum coating and in-process inspection, with batch retention samples.
Final inspection, packing and traceable documentation.
System, standard and traceability — all documented, so acceptance is verifiable.
The four questions that come up most on selection, prototyping and delivery.
Yes. We build to drawing, to a parameter set or from a sample, with individual specifications and coatings. Please state the waveband and operating environment when sending a sample.
Single-piece prototypes are accepted; there is no hard threshold for volume. Feasibility is assessed per requirement.
Standard specifications can be prototyped quickly; the exact lead time is given with the confirmed proposal.
Yes. Grinding, polishing and coating are delivered as one package, avoiding tolerance stacking and schedule risk from multiple subcontractors.
Focal length, aperture, waveband, surface figure and coating — those five are enough for an executable proposal.
Single pieces are welcome; if you only need a feasibility check, a drawing or a photo of the sample is enough.
Lenses are usually specified together with coatings, filters and infrared components.