Original content by the OOTEE Optics editorial team, drawn from first-hand production line and inspection data. Please credit the source when republishing.
Given limits in expertise and test conditions, the theories, parameters and conclusions here carry no guarantee of absolute accuracy. For technical learning and exchange only - never the sole basis for design, acceptance or selection. Corrections welcome.

A filter reordered six months later should remain interchangeable in the approved instrument. That requires every shipment to meet the same specification, with changes from an agreed baseline small enough for the system. It does not require identical transmission at every sampled wavelength.
Variation within one batch describes the spread inside a delivery. Repeat orders add time, drawing revisions, material substitutions and the condition of stored references. Two compliant batches can sit at opposite specification limits and produce a noticeable step in instrument response.
Freeze the approved drawing revision, raw spectra, measurement settings and sample identities. Define both absolute part limits and a relative batch limit, stating whether the latter applies to the batch mean or every part. A shared part number alone does not establish interchangeability after a material or process change.
Track center wavelength (CWL), full width at half maximum (FWHM), peak transmission and optical density (OD). Fix the extraction algorithm: CWL might be the midpoint of the two half-height wavelengths. Switching to the peak wavelength can create an apparent change in an asymmetric band.
Match angle of incidence (AOI), polarization, temperature, illuminated position, aperture, instrument spectral bandwidth and sampling interval. A narrower sampling interval cannot compensate for insufficient spectral resolution. Measuring a narrow passband with a broader instrument bandwidth can lower its apparent peak and broaden it.
For batch means obtained using the same sampling plan, define:
$$\Delta\lambda_{\mathrm{batch}}=\overline{\lambda}_{\mathrm{new}}-\overline{\lambda}_{\mathrm{base}}$$
Keep the approved batch as the fixed baseline. Resetting it after each shipment can hide cumulative drift. Fig. 1 separates instrument check standards, approved product references and retained batch samples. An approved filter is a comparison artifact; it is not automatically a calibrated measurement standard.
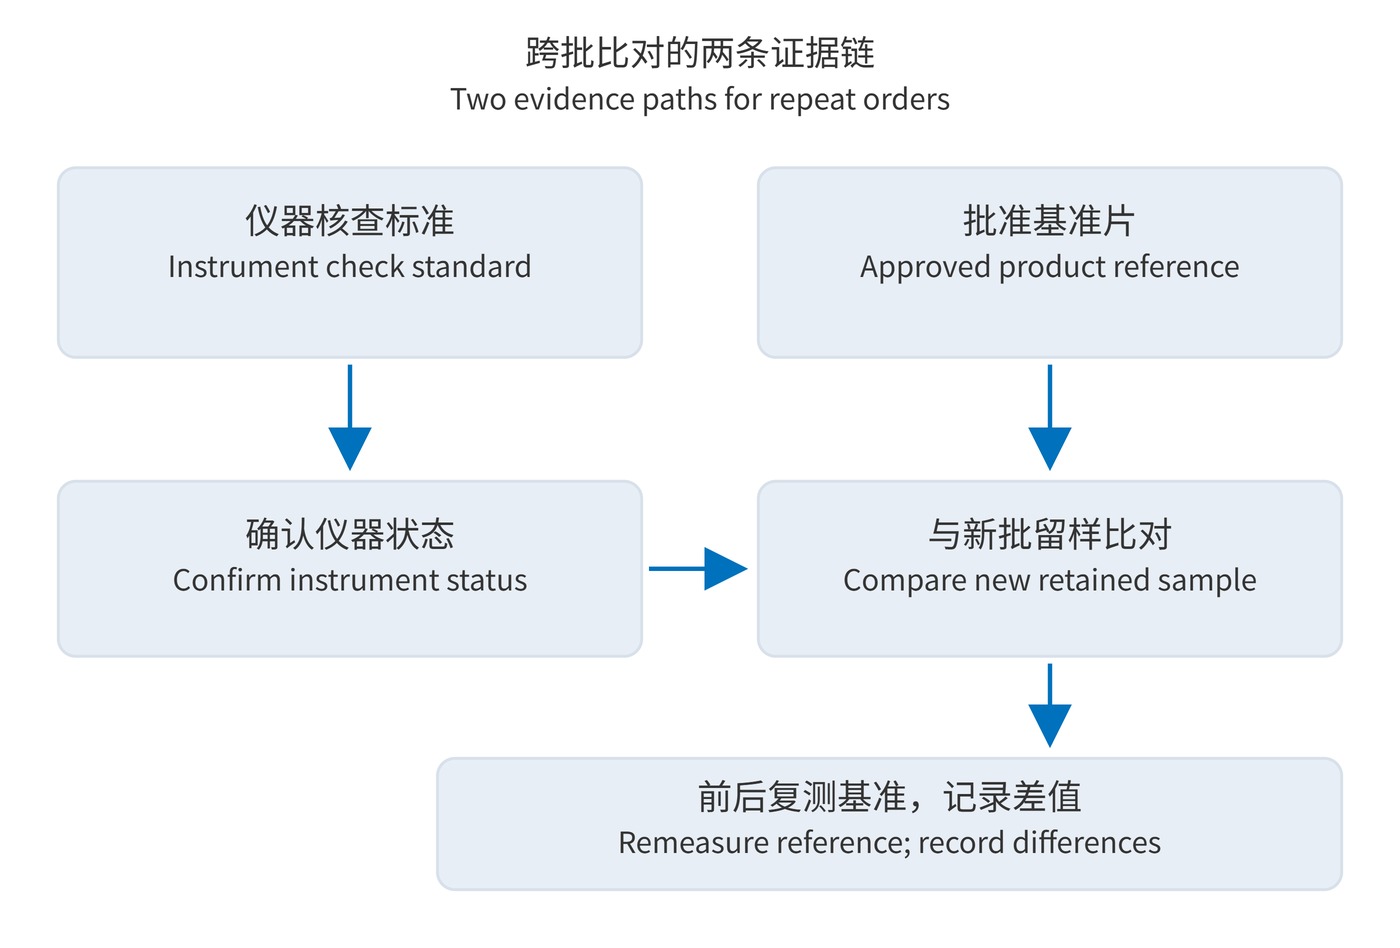
Both parties should retain representative finished parts with identities, initial spectra and storage records. During comparison, measure the approved reference, the new sample and the reference again. Investigate reference instability using a controlled spare. Dividing old and new spectra does not remove every source of measurement error.
Start with the system allowance, then ask the supplier to demonstrate capability using historical batch data. The following narrow bandpass filter example is a discussion specification, not a supply commitment.
| Item | Example requirement | Agreement needed |
|---|---|---|
| Individual passband | CWL 780 ± 1 nm; FWHM 20 ± 2 nm | AOI 0°, 23 ± 2 °C, unpolarized illumination and extraction algorithm |
| Transmission and blocking | Peak transmission ≥90%; OD ≥6 over 400–740 nm and 820–1100 nm | Clear aperture, measurement dynamic range and methods for each spectral segment |
| Between-batch change | Mean CWL shift from approved batch ≤0.5 nm | Sample count, positions, baseline identity and uncertainty of the difference |
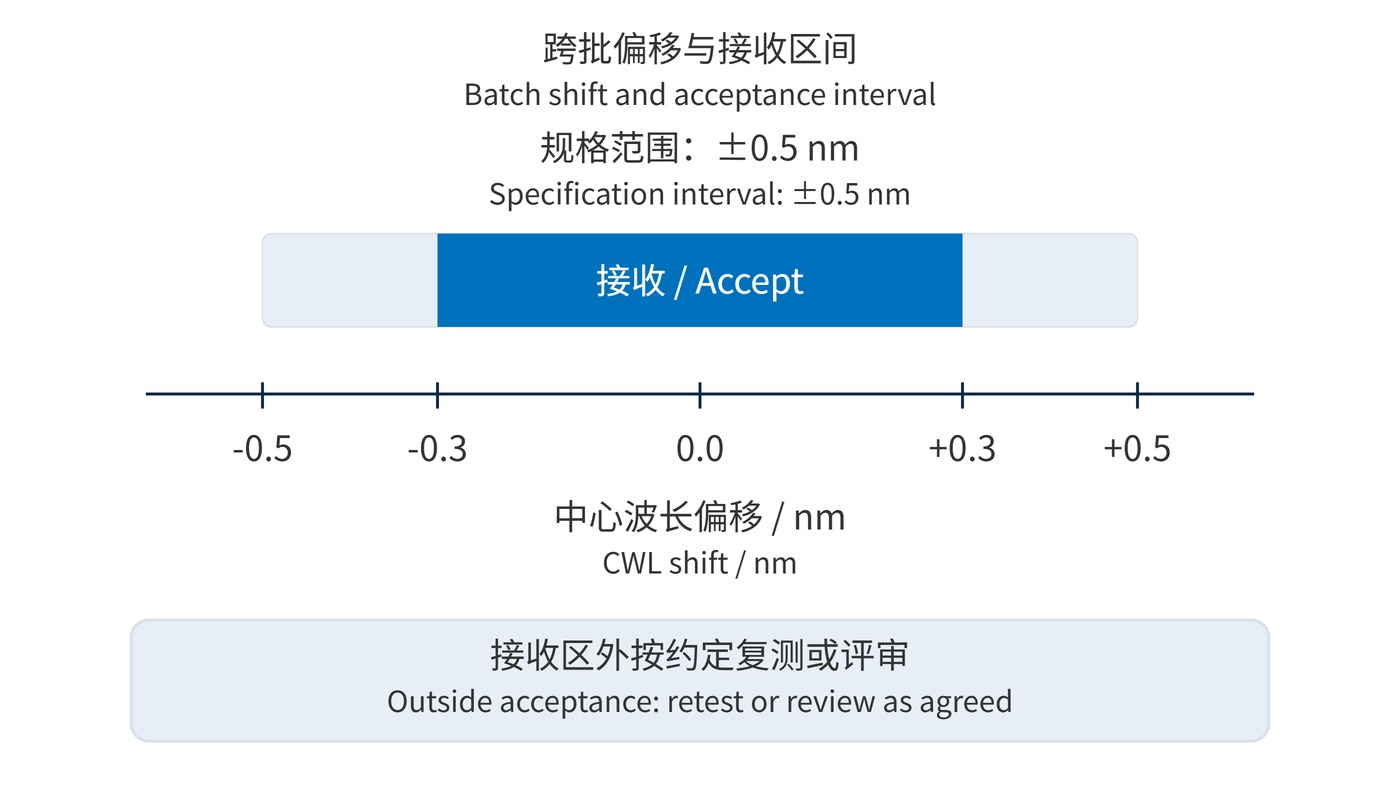
A negotiated guard band can account for measurement uncertainty. With shift limit $L$, measured shift $\widehat{\Delta\lambda}$ and expanded uncertainty of the difference $U_{\Delta}$, one conservative acceptance rule is:
$$\left|\widehat{\Delta\lambda}\right|+U_{\Delta}\leq L$$
For $L=0.5\,\mathrm{nm}$ and $U_{\Delta}=0.2\,\mathrm{nm}$, the acceptance interval is ±0.3 nm, as shown in Fig. 2. Results outside it require the agreed review or repeat measurement; they do not automatically prove failure. Establish the expansion factor, treatment of correlated errors and dispute procedure beforehand. ISO/IEC Guide 98-4 addresses uncertainty in conformity assessment.
Fluorescence systems need checks on excitation leakage and useful signal. Laser receivers need transmission at the actual laser line and integrated background. Machine vision requires fixed illumination, exposure and white balance when comparing system output. Specification compliance alone does not establish that an existing calibration remains valid.
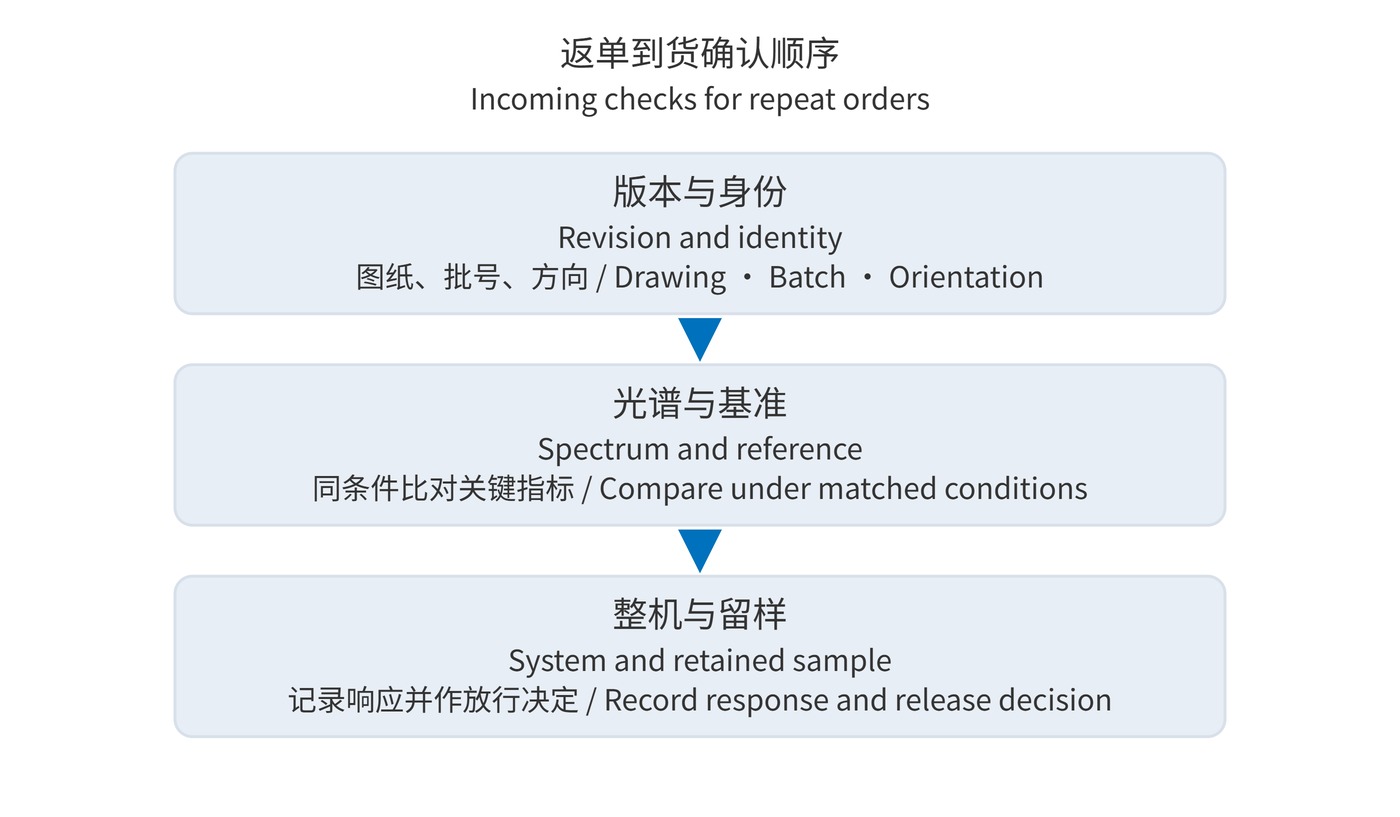
Use the sequence in Fig. 3 before releasing a new shipment:
 365nm Narrow Bandpass Filter | Ø50mm | T>90%
OT-HBP3659050
365nm Narrow Bandpass Filter; FWHM 10nm; transmission >90%; blocking OD5; size Ø50mm; AOI 0°.
 450nm Narrow Bandpass Filter | Ø50mm
OT-HBP4509050
450nm Narrow Bandpass Filter; FWHM 10nm; transmission >90%; blocking OD5; size Ø50mm; AOI 0°.
 525nm Narrow Bandpass Filter | Ø50mm
OT-HBP5259050
525nm Narrow Bandpass Filter; FWHM 10nm; transmission >90%; blocking OD5; size Ø50mm; AOI 0°.
Send us your drawing and spectral targets — an engineer replies with a feasibility check and quotation within one business day.