Original content by the OOTEE Optics editorial team, drawn from first-hand production line and inspection data. Please credit the source when republishing.
Given limits in expertise and test conditions, the theories, parameters and conclusions here carry no guarantee of absolute accuracy. For technical learning and exchange only - never the sole basis for design, acceptance or selection. Corrections welcome.

A custom filter lead time needs two defined events. “Four weeks” is useful only when the buyer knows what starts the clock and whether the endpoint is inspection release, dispatch or arrival. Record a ready-to-ship date separately from the estimated arrival date.
A practical starting point is completion of technical and commercial approval, including the drawing and acceptance criteria. A later specification change requires a schedule review of the affected operations.
The working-day ranges below are illustrative planning assumptions, not OOTEE delivery commitments. They describe a small batch of unmounted filters on an established process platform, without new-material development or reliability qualification. Each order needs its own material and capacity check.
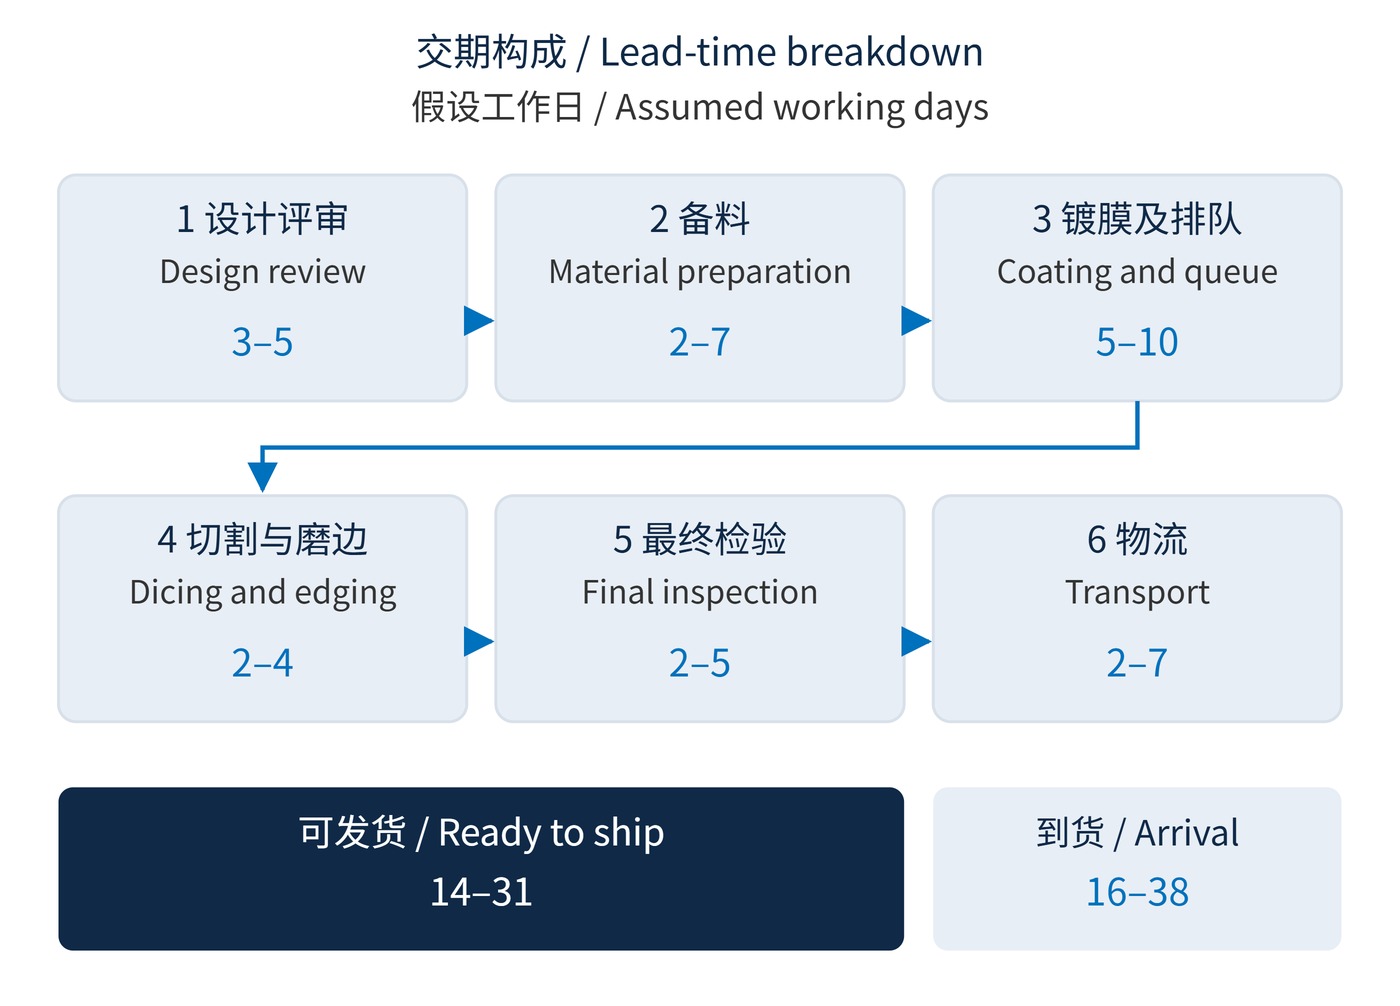
Fig. 1 separates six activities. Allowing 3–5 working days for design review means checking manufacturability and agreeing on measurement conditions. The illustrative 5–10 days for coating include the queue, loading, pump-down, deposition and batch checks; they are not ten days of continuous deposition.
| Stage | Illustrative duration | Release evidence |
|---|---|---|
| Design review | 3–5 working days | Approved drawing and spectral acceptance criteria |
| Material preparation | 2–7 working days | Accepted substrates and available fixtures |
| Coating and queue | 5–10 working days | Batch approval for subsequent processing |
| Dicing and edging | 2–4 working days | Accepted dimensions, edges and clear aperture |
| Final inspection | 2–5 working days | Accepted finished parts and records |
| Transport | 2–7 working days | Route-specific estimate, separate from dispatch |
Under these sequential assumptions, readiness takes 14–31 working days; arrival takes 16–38. Holidays, customer approval delays and rework are excluded. Real routes may overlap operations or cut substrates before coating. The longest dependency path determines readiness:
$$L_{\mathrm{ready}}=\max_{p\in\mathcal{P}}\sum_{i\in p}t_i$$
Here $\mathcal{P}$ contains the dependency paths ending at final release, and $t_i$ includes identified waiting time in working days. Buying material in parallel helps only when its specification is sufficiently settled.
The 2–5-day inspection allowance must be reviewed for individual mapping, polarization measurements or environmental tests. Center wavelength (CWL) 780 nm, full width at half maximum (FWHM) 20 nm, optical density (OD) 6 and angle of incidence (AOI) 0° still need tolerances, a blocking interval and measurement geometry.
$$\mathrm{OD}(\lambda)=-\log_{10}T(\lambda),\qquad \mathrm{OD}=6\Rightarrow T=10^{-6}$$
Transmission $T$ is a fraction: OD6 corresponds to 0.0001%. Stray light and instrument dynamic range must support that acceptance decision. An unusually low scan reading alone does not establish compliance. Resolving the test method late can delay an otherwise finished batch.
Start with the custom filter specification checklist, then separate mandatory limits from negotiable ones. If clear aperture is fixed but outside diameter can change, say so before material preparation begins.
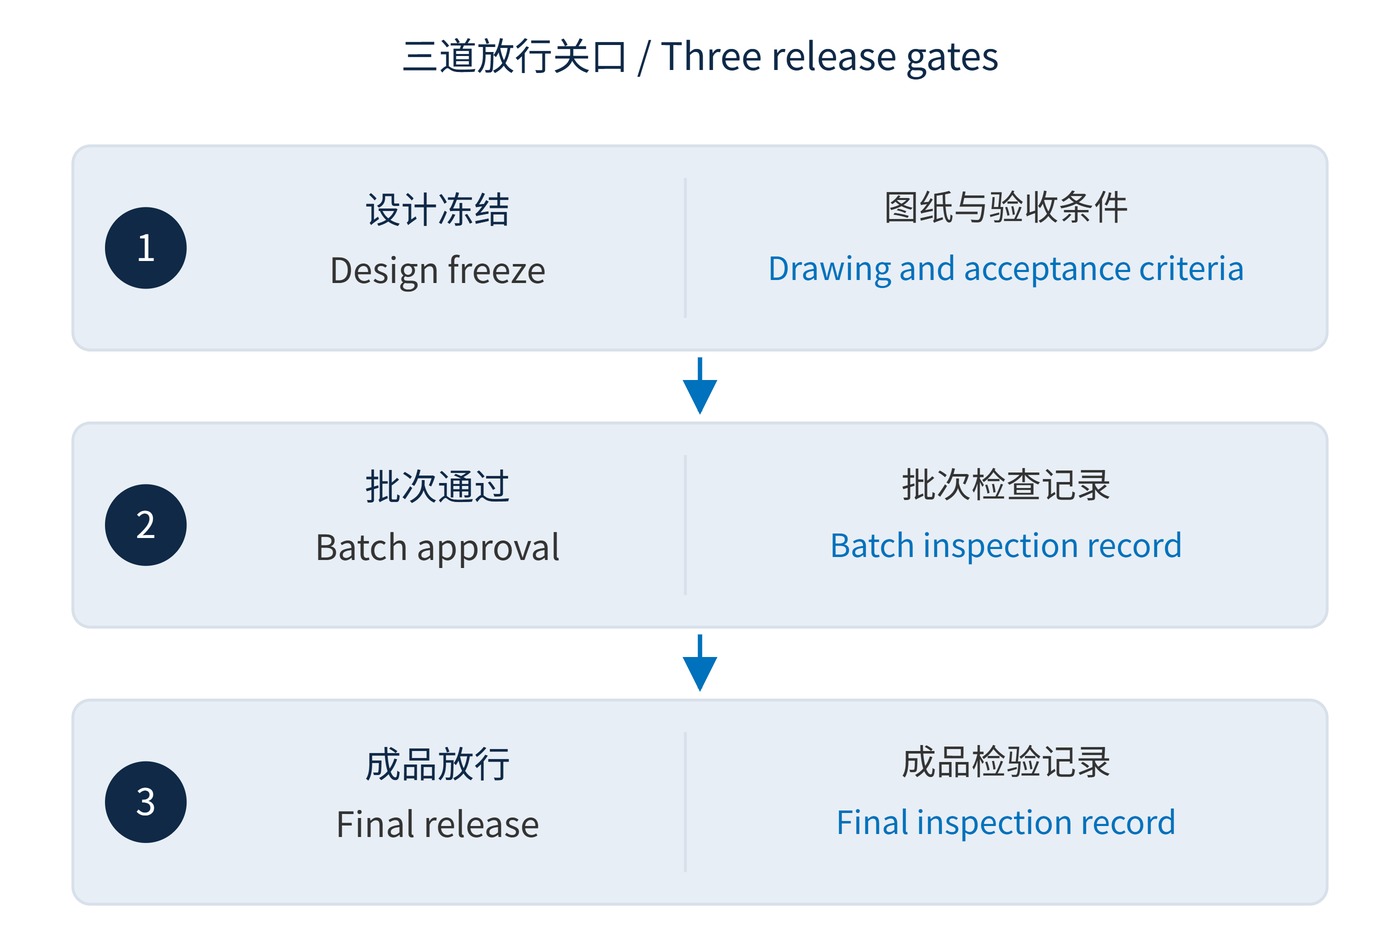
Request dates for material readiness, design freeze, the coating slot, final inspection and shipment release. Fig. 2 shows the evidence behind each gate. “In production” alone does not establish when the next operation can start.
Attach contingency to a named risk, such as another coating run or material reinspection. A rework allowance does not authorize reduced specifications.
A machine-vision prototype using an established coating with a new outline may need less design validation, but aperture and edge checks remain necessary. For fluorescence instruments using multiband filters, acceptance spans several transmission and blocking regions, potentially increasing both coating complexity and measurement effort.
Separate sample delivery, customer evaluation, feedback freeze and production scheduling. Sample approval does not create immediate production capacity. Repeat orders also require confirmation of material, equipment availability and process continuity. Large apertures, unusual substrates, tight tolerances and qualification tests need explicit dependencies.
A small quantity does not eliminate chamber preparation or tooling. Expediting cannot arbitrarily shorten deposition, cooling or cleaning. A passing spectrum does not replace dimensional, visual and documentation release.
Keep working days distinct from calendar days, and arrival estimates distinct from dispatch commitments. A useful schedule specifies the calendar, gate owners and events that trigger an update. Its dates are meaningful only when the drawing revision, measurement capability and release evidence agree.
 365nm Narrow Bandpass Filter | Ø50mm | T>90%
OT-HBP3659050
365nm Narrow Bandpass Filter; FWHM 10nm; transmission >90%; blocking OD5; size Ø50mm; AOI 0°.
 450nm Narrow Bandpass Filter | Ø50mm
OT-HBP4509050
450nm Narrow Bandpass Filter; FWHM 10nm; transmission >90%; blocking OD5; size Ø50mm; AOI 0°.
 525nm Narrow Bandpass Filter | Ø50mm
OT-HBP5259050
525nm Narrow Bandpass Filter; FWHM 10nm; transmission >90%; blocking OD5; size Ø50mm; AOI 0°.
Send us your drawing and spectral targets — an engineer replies with a feasibility check and quotation within one business day.